
163 PINE STREET
Gananoque, Ontario
MLS® X13646128
$1,025,000
- Status
- Active
- Property type
- House
- MLS® number
- X13646128
- Bedrooms
- 4
- Bathrooms
- 3
- Year built
- —
 1 / 51
Listing description
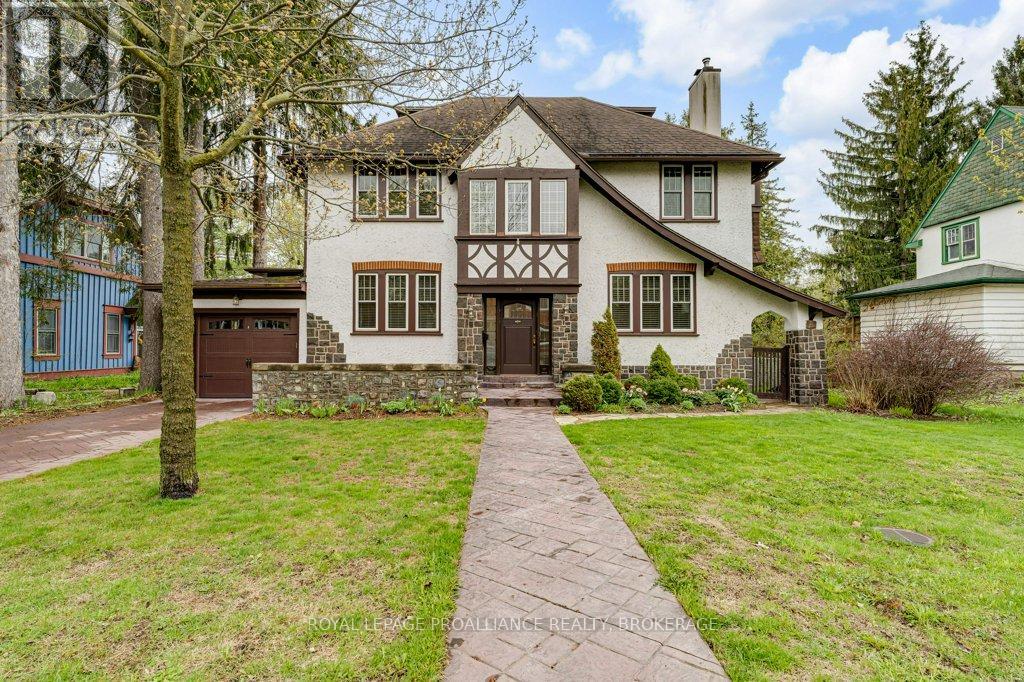
Full of character and timeless charm, this spacious 4-bedroom family home sits on a large, tree-lined lot designed to capture natural light throughout the day. The main floor offers generous principal rooms including a welcoming living room with wood-burning fireplace, formal dining room with built-in cabinetry and hardwood floors, and a well-appointed kitchen featuring granite countertops, built-in appliances, abundant cabinetry, and cozy bench seating. A bright sunroom overlooks the fully fenced backyard oasis complete with an in-ground pool, gardens, and lawn, while the sunny breakfast nook with skylights opens to a covered porch with additional skylights.
The main level also includes a 3 piece bath with skylight. Upstairs, a wide staircase leads to four spacious bedrooms, a 4 piece bathroom, 2 piece ensuite, and linen closet. The third floor bonus room features a rare 1938 slate Brunswick billiard table and ample storage space.
The lower level includes a bright laundry room and excellent storage. Numerous updates provide peace of mind, including extensive electrical upgrades (2024), heat pumps/air conditioning (2024), boiler (2019), pool liner (2017), windows (2012/2013), garage door (2022), pool pump (2025), sump pump (2025), battery backup for sump pump (2026), plus extensive interior painting and new window coverings (2025). Ideally located within walking distance to schools, downtown shopping, pubs, restaurants, the 1000 Islands Playhouse, waterfront amenities, and marinas, with grocery stores, highway access, and the St.
Lawrence Parkway just minutes away.
Property summary
- MLS® number
- X13646128
- Property type
- Single Family
- Building type
- House
- Title
- Freehold
- Land size
- 60 x 120 FT
- Annual property taxes
- $4,847.25
- Parking
- 3 spaces · Attached Garage, Garage
- Days on market
- 37 days
Features & details
- Heating
- Radiant heat, Natural gas
- Cooling
- Wall unit
- Basement
- Unfinished, Walk-up, N/A, N/A
- Appliances
- Washer, Refrigerator, Water meter, Dishwasher, Stove, Dryer, Microwave, Window Coverings, Garage door opener, Garage door opener remote(s)
- Exterior features
- Stone, Stucco
- Lot features
- Sump Pump
- Pool
- Inground pool
What would this home cost you?
Based on the $1,025,000 asking price at a 5.00% example rate, semi-annual compounding.
Renanza Realty Inc. can represent you on this property — send an enquiry to arrange a private viewing.
Listing courtesy of ROYAL LEPAGE PROALLIANCE REALTY, BROKERAGE, KINGSTON.
The listing data displayed here is provided in part by the Canadian Real Estate Association (CREA) through its Data Distribution Facility (DDF®) and is drawn from Boards and Associations across Canada. Information is deemed reliable but is not guaranteed accurate by CREA. The listings are held by brokerages other than Renanza Realty unless otherwise noted.
The trademarks REALTOR®, REALTORS® and the REALTOR® logo are controlled by CREA and identify real estate professionals who are members of CREA. The trademarks MLS®, Multiple Listing Service® and the associated logos identify professional services rendered by REALTOR® members of CREA to effect the purchase, sale and lease of real estate as part of a cooperative selling system.