
163 HURST DRIVE
Barrie (Bayshore), Ontario
MLS® S14149374
$3,000/mo
- Status
- Active
- Property type
- House
- MLS® number
- S14149374
- Bedrooms
- 5
- Bathrooms
- 3
- Year built
- —
 1 / 22
Listing description
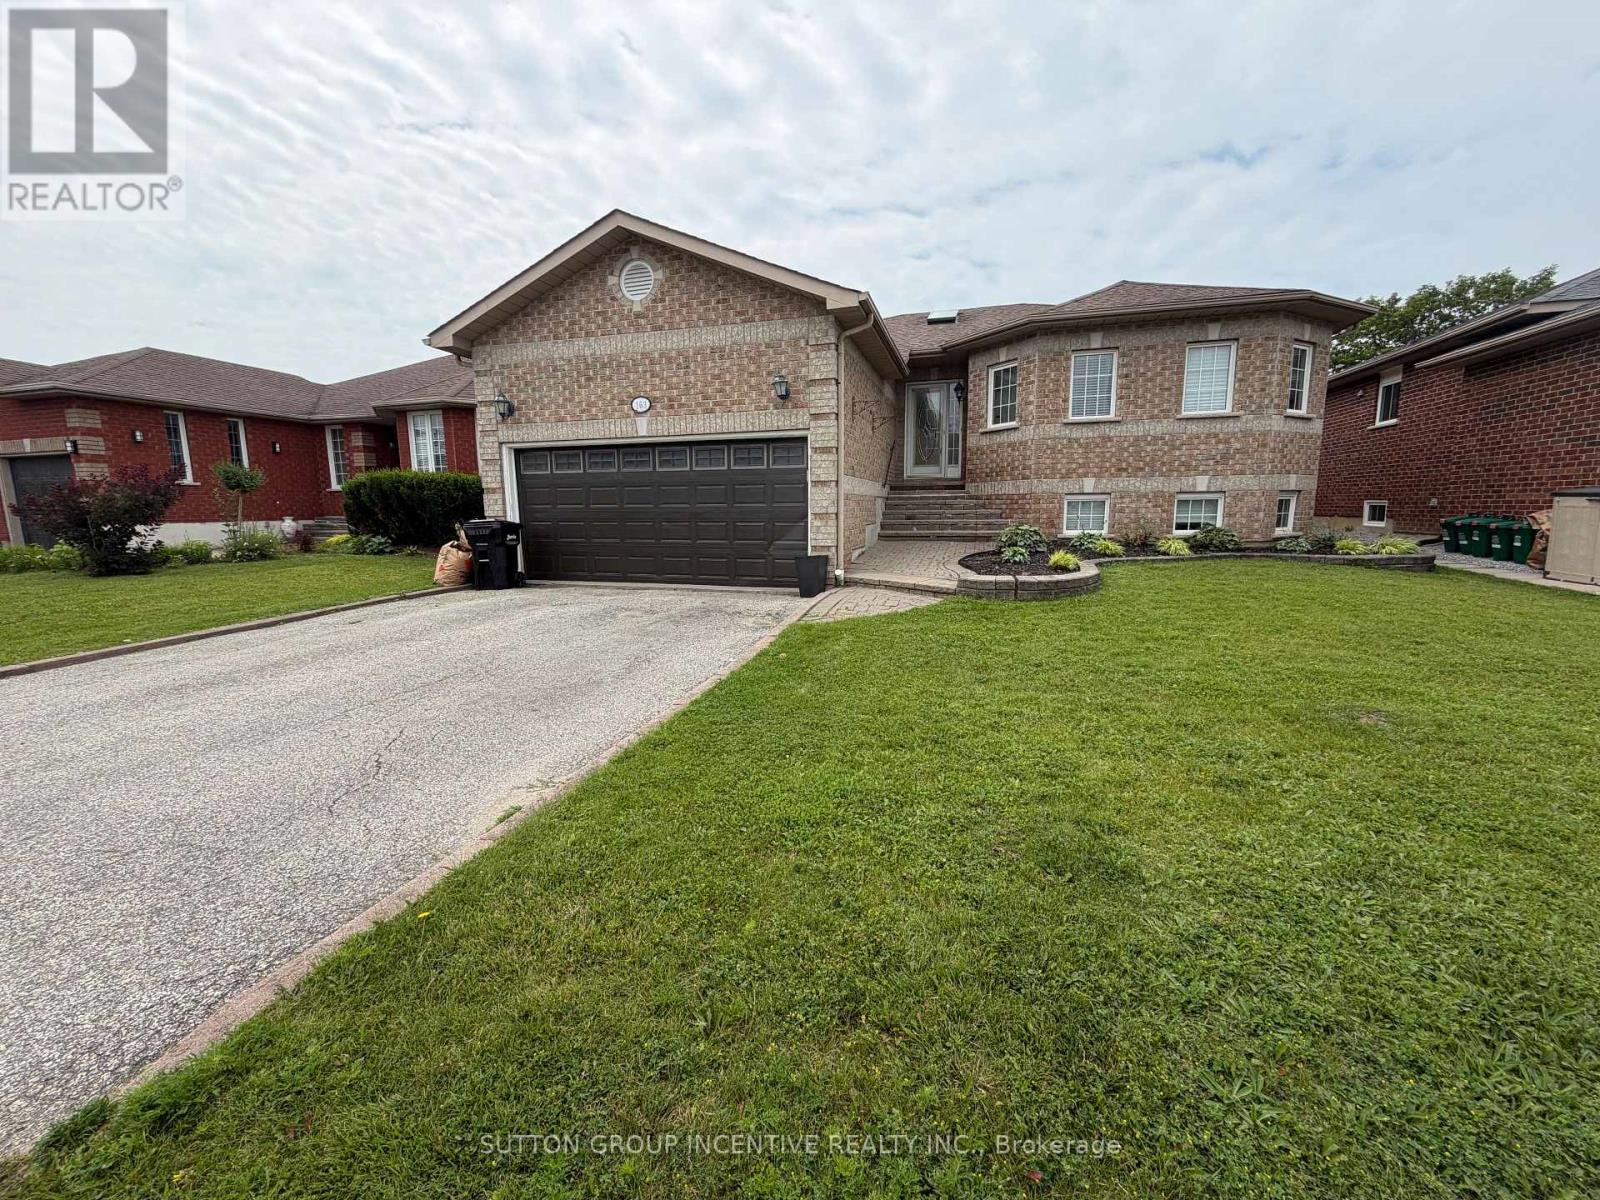
SPACIOUS 3+2 BEDROOM RAISED BUNGALOW IN A CONVENIENT BARRIE LOCATION! Welcome to 163 Hurst Drive, a bright and well-maintained family home offering 3+2 bedrooms, 3 full bathrooms, and a fully finished basement with versatile living space. The sun-filled main floor features a spacious living room, skylight, large windows, an updated kitchen, newer flooring, fresh paint, and new curtains.
The fully finished lower level offers large above-grade windows, a generous family room, two additional bedrooms, a separate home office, a hobby room, and a 4-piece bathroom-ideal for extended family living, working from home, or additional recreational space. Enjoy a large backyard and spacious deck, perfect for outdoor relaxation and entertaining. Conveniently located close to schools, parks, walking trails, shopping, the waterfront, public transit, GO Transit, and Highway 400.
Available immediately! $3,000/month plus utilities. Gas fireplace is non-operational and included in "as-is" condition.
Rental application, full credit report, employment letter, and references required.
Property summary
- MLS® number
- S14149374
- Property type
- Single Family
- Building type
- House
- Title
- Freehold
- Land size
- 52.2 x 108.3 FT
- Parking
- 4 spaces · Attached Garage, Garage
- Days on market
- 1 day
Features & details
- Heating
- Forced air, Natural gas
- Cooling
- Central air conditioning
- Basement
- Finished, Full
- Appliances
- Washer, Refrigerator, Dishwasher, Stove, Dryer, Microwave
- Exterior features
- Brick
- Lot features
- Sump Pump
- Architectural style
- Raised bungalow
Renanza Realty Inc. can represent you on this property — send an enquiry to arrange a private viewing.
Listing courtesy of SUTTON GROUP INCENTIVE REALTY INC., BARRIE.
The listing data displayed here is provided in part by the Canadian Real Estate Association (CREA) through its Data Distribution Facility (DDF®) and is drawn from Boards and Associations across Canada. Information is deemed reliable but is not guaranteed accurate by CREA. The listings are held by brokerages other than Renanza Realty unless otherwise noted.
The trademarks REALTOR®, REALTORS® and the REALTOR® logo are controlled by CREA and identify real estate professionals who are members of CREA. The trademarks MLS®, Multiple Listing Service® and the associated logos identify professional services rendered by REALTOR® members of CREA to effect the purchase, sale and lease of real estate as part of a cooperative selling system.