
163 Farleigh Lake Road
Penticton, British Columbia
MLS® 10392001
$1,499,000
- Status
- Active
- Property type
- House
- MLS® number
- 10392001
- Bedrooms
- 5
- Bathrooms
- 3
- Year built
- 1980
 1 / 44
Listing description
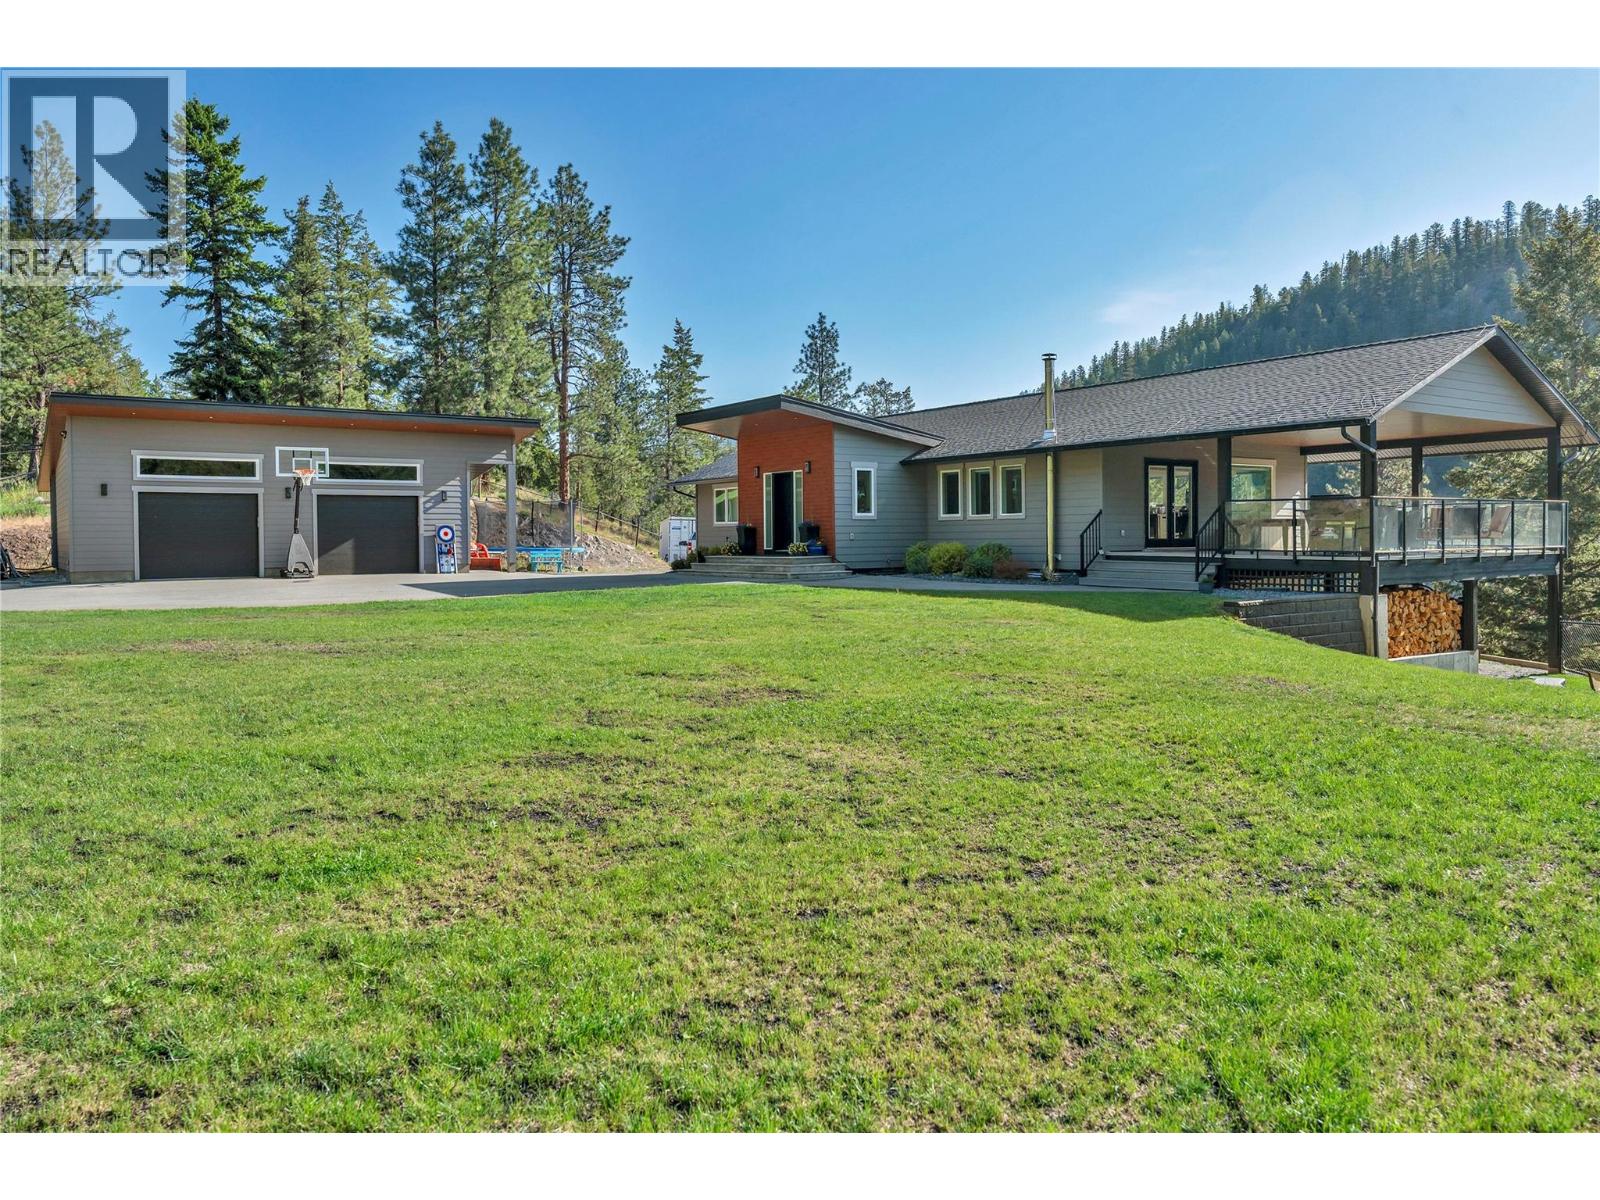
Set on 10 private acres with 1,000 feet of Farleigh Lake frontage, this fully renovated home and detached 1,000 sq ft garage is one of the most versatile acreage packages to hit the South Okanagan in years. Ample flat, usable land suits any vision — equestrian, hobby farm, or multi-generational living — with downtown Penticton just 15 km away. The home delivers from the moment you walk in, with a welcoming foyer that sets the tone for the thoughtful layout throughout.
The great room centers around a modern kitchen with quartz countertops and a sit-up island designed for real family life. The dining and living areas accommodate large gatherings and flow seamlessly to an expansive partially covered deck with views across the land, lake, and hillside. Three bedrooms on the main floor include a primary suite with walk-through closet and a custom ensuite with double sinks and tiled shower.
The daylight basement — with its own separate entrance — adds two more bright bedrooms, a generous family room, and substantial storage. Outside is where this property truly separates itself. A private sandy beach, flat land for horses and multiple pasture options, chickens, motorsports, a volleyball court, a hockey rink — the list is only limited by what you want to do with it.
Crown land directly across the street adds a whole other dimension for hiking and riding, and with Apex Mountain Resort just 20 minutes away, the four-season appeal is hard to argue with.
Property summary
- MLS® number
- 10392001
- Property type
- Single Family
- Building type
- House
- Square footage
- 2,883 sq ft
- Title
- Freehold
- Land size
- 10 acres
- Built in
- 1980
- Annual property taxes
- $3,120.82
- Parking
- 10 spaces · Detached Garage, RV, Oversize, Additional Parking
- Days on market
- 69 days
Features & details
- Heating
- Heat Pump, Stove, Forced air, Electric, Wood
- Cooling
- Heat Pump
- Basement
- Remodeled Basement
- Flooring
- Tile, Vinyl
- Appliances
- Washer, Refrigerator, Water purifier, Water softener, Range - Electric, Dishwasher, Dryer, Hood Fan, Water Heater - Electric
- Exterior features
- Other
- Lot features
- Level lot, Private setting, Central island, Balcony
- Community features
- Rural Setting
- View
- Lake view, Mountain view, Valley view, View of water, View (panoramic)
- Architectural style
- Ranch
What would this home cost you?
Based on the $1,499,000 asking price at a 5.00% example rate, semi-annual compounding.
Renanza Realty Inc. can represent you on this property — send an enquiry to arrange a private viewing.
Listing courtesy of Chamberlain Property Group Inc., Penticton.
The listing data displayed here is provided in part by the Canadian Real Estate Association (CREA) through its Data Distribution Facility (DDF®) and is drawn from Boards and Associations across Canada. Information is deemed reliable but is not guaranteed accurate by CREA. The listings are held by brokerages other than Renanza Realty unless otherwise noted.
The trademarks REALTOR®, REALTORS® and the REALTOR® logo are controlled by CREA and identify real estate professionals who are members of CREA. The trademarks MLS®, Multiple Listing Service® and the associated logos identify professional services rendered by REALTOR® members of CREA to effect the purchase, sale and lease of real estate as part of a cooperative selling system.