
163 DAWSON WHARF RISE Mount
Chestermere, Alberta
MLS® A2322897
$620,000
- Status
- Active
- Property type
- House
- MLS® number
- A2322897
- Bedrooms
- 3
- Bathrooms
- 3
- Year built
- 2024
 1 / 50
Listing description
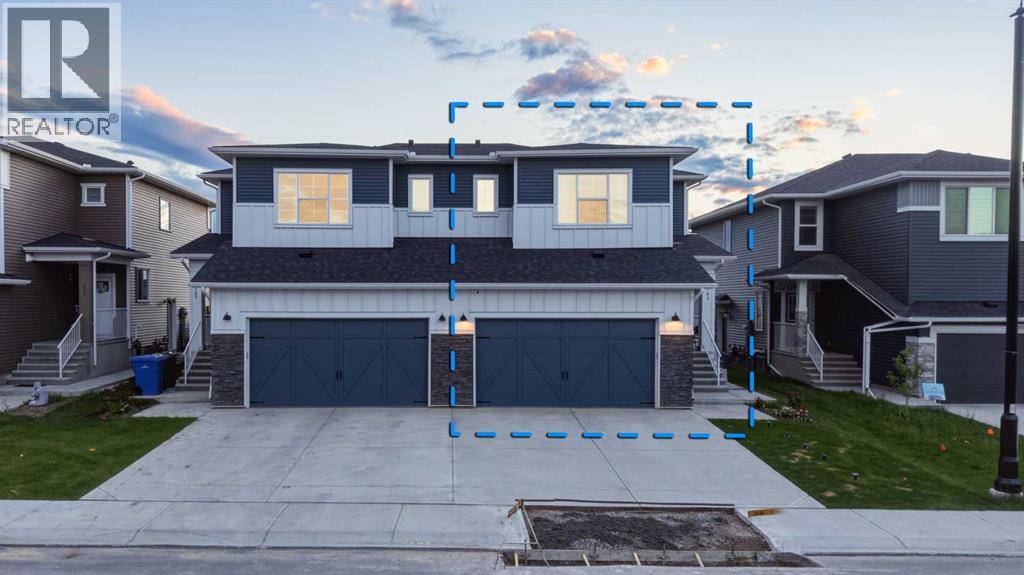
Welcome to this stunning 2024-built home in the sought-after community of Dawson’s Landing, offering 1,980 sq. ft. of thoughtfully designed living space.
Still covered under new home warranty, this property combines modern comfort, future-ready upgrades, and an unbeatable family-friendly location. **TOP 5 REASONS TO CONSIDER: (1) Builder installed EV charging outlet(2) 13 ft covered Patio & Deck (3) Upgraded Appliances (4) NO CARPET on Stairs and Bonus Room (5) Backing to FUTURE SCHOOL and Soccer Play Ground. **You’ll enjoy added privacy, open views, and the convenience of having accessibility to playground.
Inside, the home features 9-foot ceilings, a bright open-concept layout, and a spacious 13-foot covered deck perfect for relaxing or entertaining. Built with tomorrow in mind, this home comes with 240V EV Plug-in and rough-ins for future solar panels, and offers a separate side entrance providing excellent potential for future basement development (subject to approvals). Located in the growing community of Dawson’s Landing, you’ll be minutes from Chestermere Lake, shopping, restaurants, parks, walking pathways, and schools, while enjoying quick access to Calgary and major routes.
The community also features planned eco-parks, wetlands, and extensive walking trails designed for active family living.
Property summary
- MLS® number
- A2322897
- Property type
- Single Family
- Building type
- Duplex
- Square footage
- 1,955 sq ft
- Title
- Freehold
- Land size
- 3823 square feet
- Built in
- 2024
- Annual property taxes
- $2,966.40
- Parking
- 2 spaces · Attached Garage
- Days on market
- 78 days
Features & details
- Heating
- Natural gas, Central heating
- Cooling
- None
- Basement
- Unfinished, Full, Separate entrance
- Flooring
- Concrete, Hardwood, Carpeted
- Appliances
- Refrigerator, Range - Gas, Dishwasher, Oven - Built-In, Hood Fan, Window Coverings, Garage door opener
- Community features
- Lake Privileges
What would this home cost you?
Based on the $620,000 asking price at a 5.00% example rate, semi-annual compounding.
Renanza Realty Inc. can represent you on this property — send an enquiry to arrange a private viewing.
Listing courtesy of Real Broker, CALGARY.
The listing data displayed here is provided in part by the Canadian Real Estate Association (CREA) through its Data Distribution Facility (DDF®) and is drawn from Boards and Associations across Canada. Information is deemed reliable but is not guaranteed accurate by CREA. The listings are held by brokerages other than Renanza Realty unless otherwise noted.
The trademarks REALTOR®, REALTORS® and the REALTOR® logo are controlled by CREA and identify real estate professionals who are members of CREA. The trademarks MLS®, Multiple Listing Service® and the associated logos identify professional services rendered by REALTOR® members of CREA to effect the purchase, sale and lease of real estate as part of a cooperative selling system.