
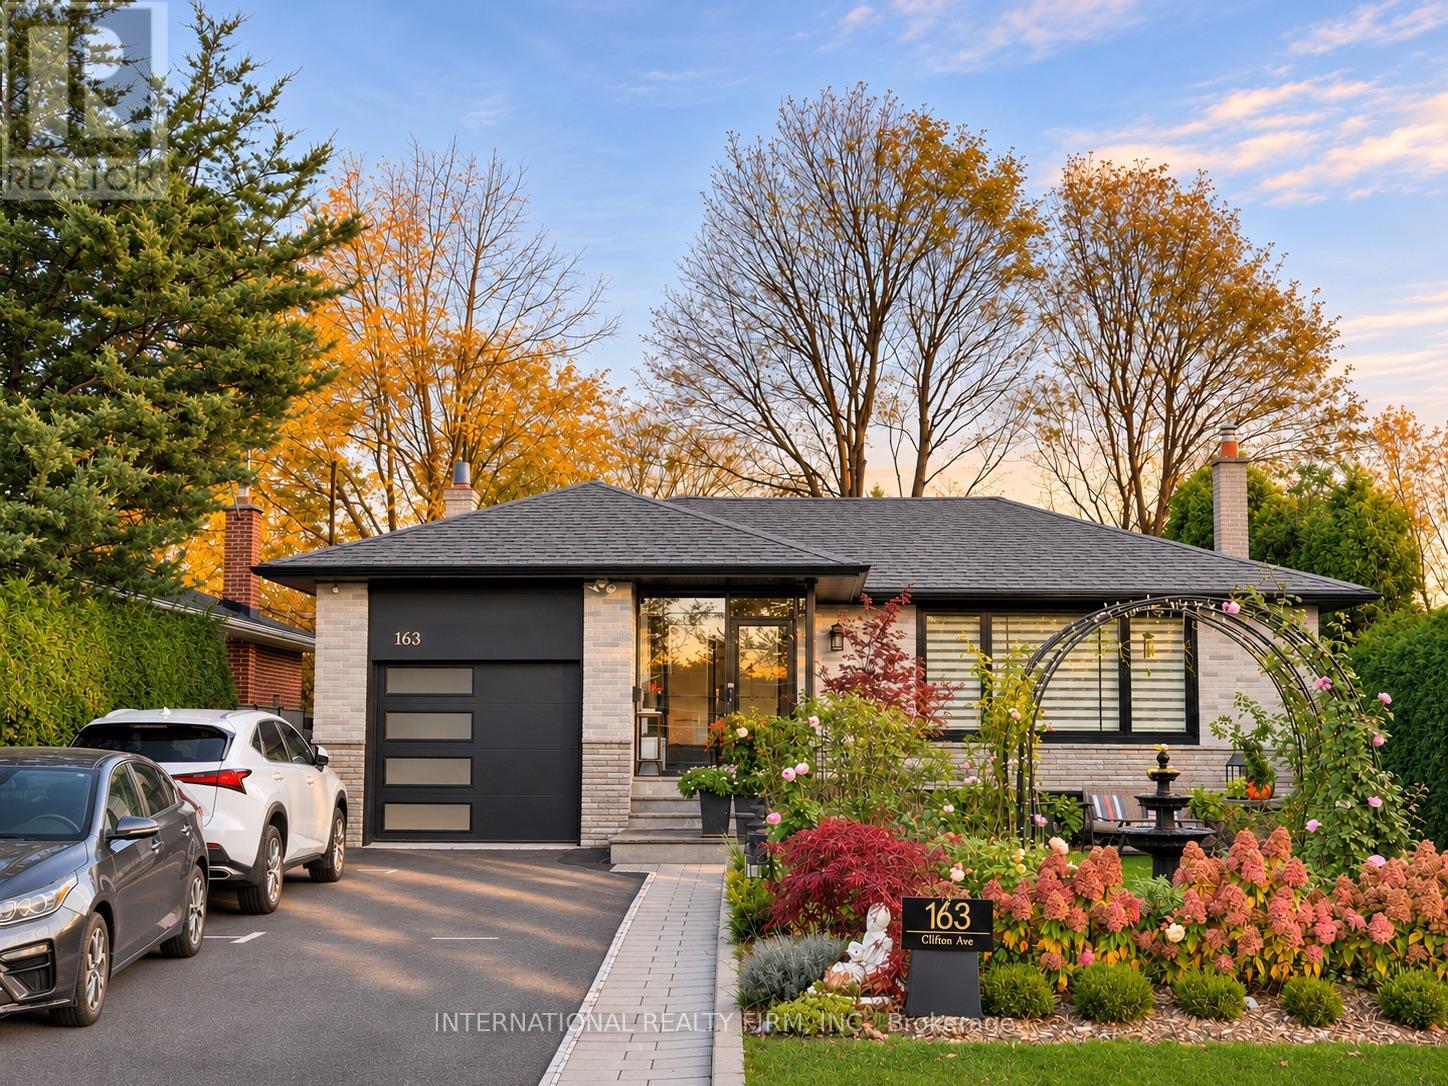
163 CLIFTON AVENUE
Toronto (Bathurst Manor), Ontario
MLS® C14148310
$1,698,000
- Status
- Active
- Property type
- House
- MLS® number
- C14148310
- Bedrooms
- 7
- Bathrooms
- 4
- Year built
- —
 1 / 16
Listing description
**A Garden Sanctuary in the Heart of Bathurst Manor! ** Discover this extensively renovated detached bungalow on a generous lot, where contemporary design, exceptional craftsmanship and nature come beautifully together. The stunning dining area makes a bold statement with an impressive 22-foot wall of custom cabinetry, warm wood accents, integrated lighting and an elegant crystal chandelier.
A dedicated coffee lounge creates the perfect setting for morning espresso and relaxed conversations. The inviting family room is designed for both connection and privacy. Contemporary glass-panel doors open to the kitchen and dining areas, while expansive windows fill the space with beautiful morning sunlight and garden views.
A cozy fireplace sets the scene for family gatherings, with direct access to a spacious interlocking stone patio and landscaped backyard. The true jewel is the signature David Austin English Rose Garden, complemented by mature trees, seasonal blooms and thoughtfully designed outdoor spaces - a private retreat lovingly cultivated over the years. Four main-level bedrooms and a versatile finished basement with three additional rooms, including two guest spaces currently used for Airbnb hosting plus a dedicated home office, offer exceptional flexibility.
Nestled on a quiet residential street in sought-after Bathurst Manor, within walking distance of Sheppard West Subway Station and William Lyon Mackenzie Collegiate Institute, with convenient access to parks, shopping and nearby Rogers Stadium. More than a renovated bungalow, 163 Clifton is a distinctive home where thoughtful design, everyday comfort and garden living meet.
Property summary
- MLS® number
- C14148310
- Property type
- Single Family
- Building type
- House
- Title
- Freehold
- Land size
- 52.2 x 115 FT
- Annual property taxes
- $6,698.00
- Parking
- 4 spaces · Attached Garage, Garage
- Days on market
- 1 day
Features & details
- Heating
- Forced air, Natural gas
- Cooling
- Central air conditioning
- Basement
- Finished, Apartment in basement, Separate entrance, N/A, N/A, N/A
- Exterior features
- Brick
- Lot features
- Guest Suite, In-Law Suite
- Architectural style
- Bungalow
What would this home cost you?
Based on the $1,698,000 asking price at a 5.00% example rate, semi-annual compounding.
Renanza Realty Inc. can represent you on this property — send an enquiry to arrange a private viewing.
Listing courtesy of INTERNATIONAL REALTY FIRM, INC., TORONTO.
The listing data displayed here is provided in part by the Canadian Real Estate Association (CREA) through its Data Distribution Facility (DDF®) and is drawn from Boards and Associations across Canada. Information is deemed reliable but is not guaranteed accurate by CREA. The listings are held by brokerages other than Renanza Realty unless otherwise noted.
The trademarks REALTOR®, REALTORS® and the REALTOR® logo are controlled by CREA and identify real estate professionals who are members of CREA. The trademarks MLS®, Multiple Listing Service® and the associated logos identify professional services rendered by REALTOR® members of CREA to effect the purchase, sale and lease of real estate as part of a cooperative selling system.