
163 CHESTNUT Avenue
Kamloops, British Columbia
MLS® 10389716
$574,900
- Status
- Active
- Property type
- House
- MLS® number
- 10389716
- Bedrooms
- 3
- Bathrooms
- 3
- Year built
- 2025
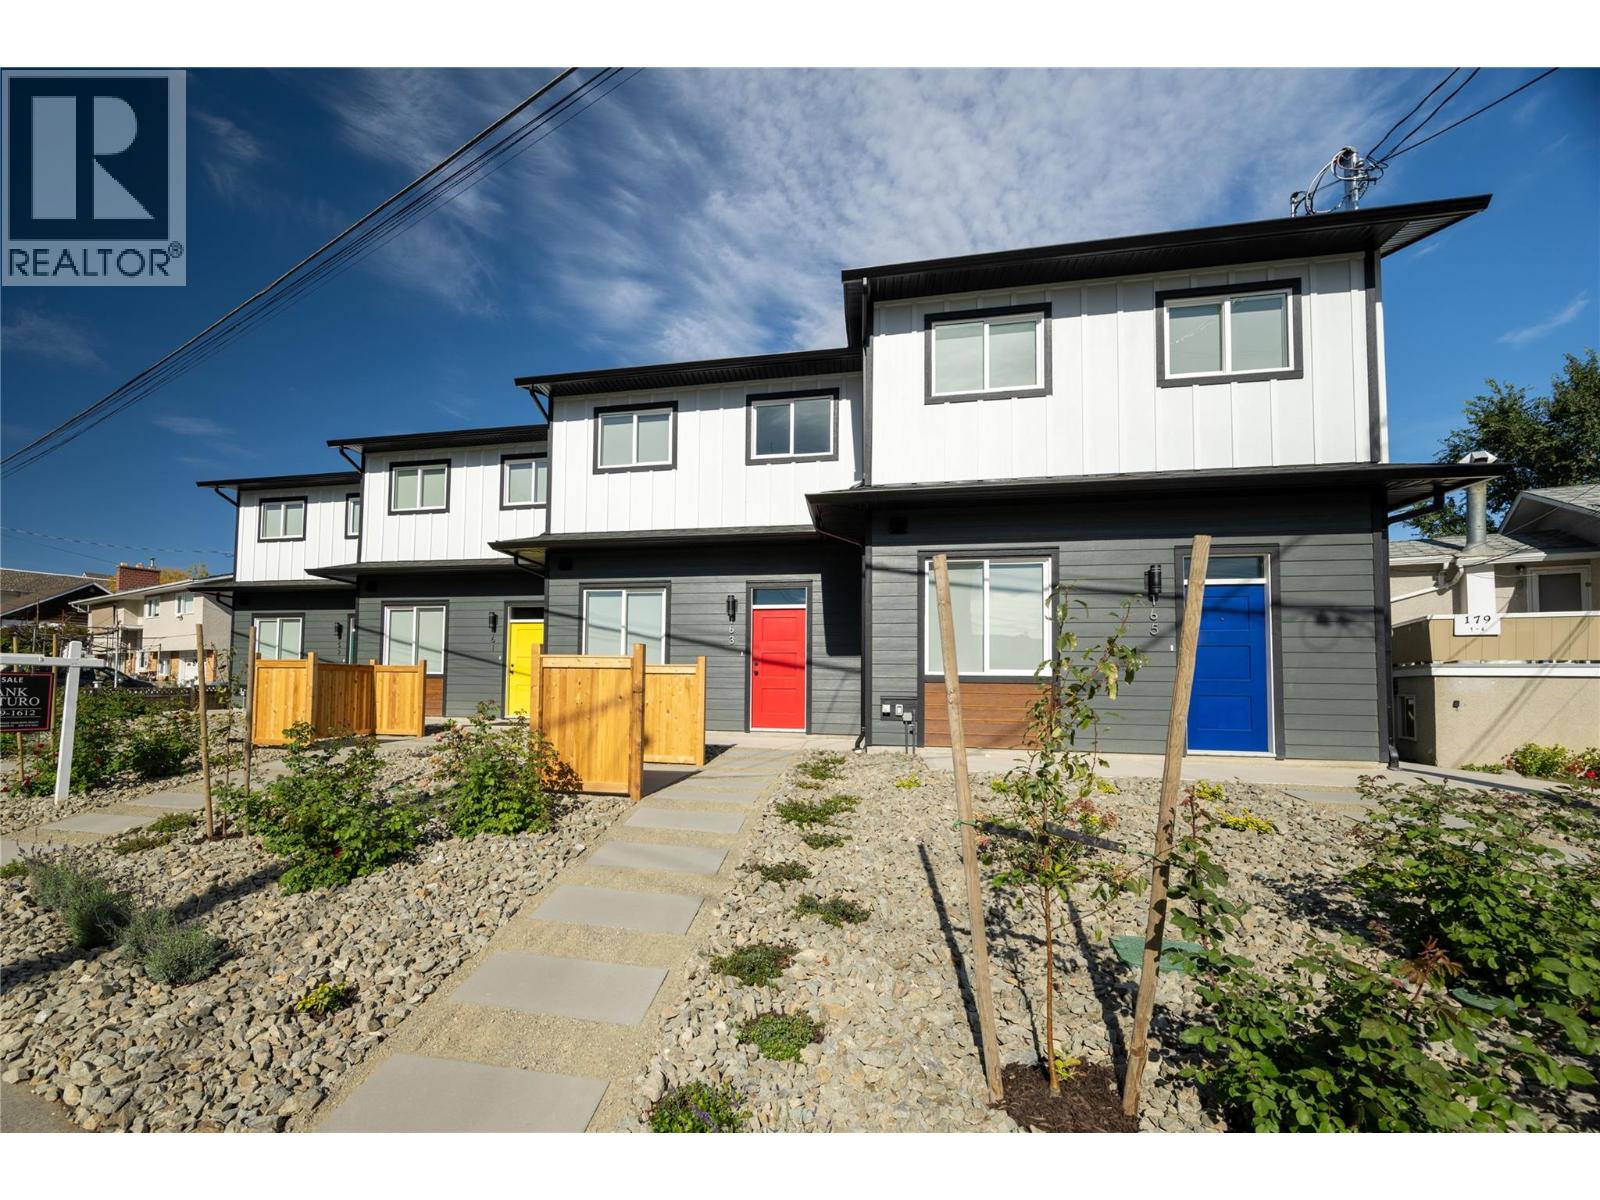 1 / 39
Listing description
Welcome to modern living in these beautifully finished single family attached homes, offering 4 bedrooms, 2. 5 bathrooms, and a choice of two stunning finishing packages. Designed with comfort, quality, and style in mind, these homes are an exceptional blend of functionality and contemporary design.
Laminate flooring throughout and elegant tile in the bathrooms and in-floor heating in the master bedroom. The spa-inspired ensuite also includes dual sinks, a tiled shower, and a spacious walk-through closet offering excellent storage. The open-concept kitchen is a true highlight, showcasing quartz countertops, full-height Excel cabinetry with a built-in coffee bar, and a stylish tiled backsplash.
A complete stainless steel appliance package is included, with a water line to the fridge. The natural gas BBQ hook-up make everyday living both practical and enjoyable. Price also includes window coverings throughout.
The single garage has its your own private driveway for easy parking FEATURES NO STRATA FEES and full ownership of the property your home sits on. These places are single family attached homes and offer a rare opportunity to enjoy a low-maintenance, modern lifestyle. All measures approximate.
Property summary
- MLS® number
- 10389716
- Property type
- Single Family
- Building type
- Row / Townhouse
- Square footage
- 1,790 sq ft
- Title
- Freehold
- Land size
- 0.04 acres
- Built in
- 2025
- Annual property taxes
- $3,639.00
- Days on market
- 85 days
Features & details
- Heating
- Heat Pump
- Cooling
- Heat Pump
What would this home cost you?
Based on the $574,900 asking price at a 5.00% example rate, semi-annual compounding.
Renanza Realty Inc. can represent you on this property — send an enquiry to arrange a private viewing.
Listing courtesy of Royal LePage Kamloops Realty (Seymour St), Kamloops.
The listing data displayed here is provided in part by the Canadian Real Estate Association (CREA) through its Data Distribution Facility (DDF®) and is drawn from Boards and Associations across Canada. Information is deemed reliable but is not guaranteed accurate by CREA. The listings are held by brokerages other than Renanza Realty unless otherwise noted.
The trademarks REALTOR®, REALTORS® and the REALTOR® logo are controlled by CREA and identify real estate professionals who are members of CREA. The trademarks MLS®, Multiple Listing Service® and the associated logos identify professional services rendered by REALTOR® members of CREA to effect the purchase, sale and lease of real estate as part of a cooperative selling system.