
163 Cairns Landing
Canmore, Alberta
MLS® A2286834
$4,299,000
- Status
- Active
- Property type
- House
- MLS® number
- A2286834
- Bedrooms
- 3
- Bathrooms
- 5
- Year built
- 2006
 1 / 52
Listing description
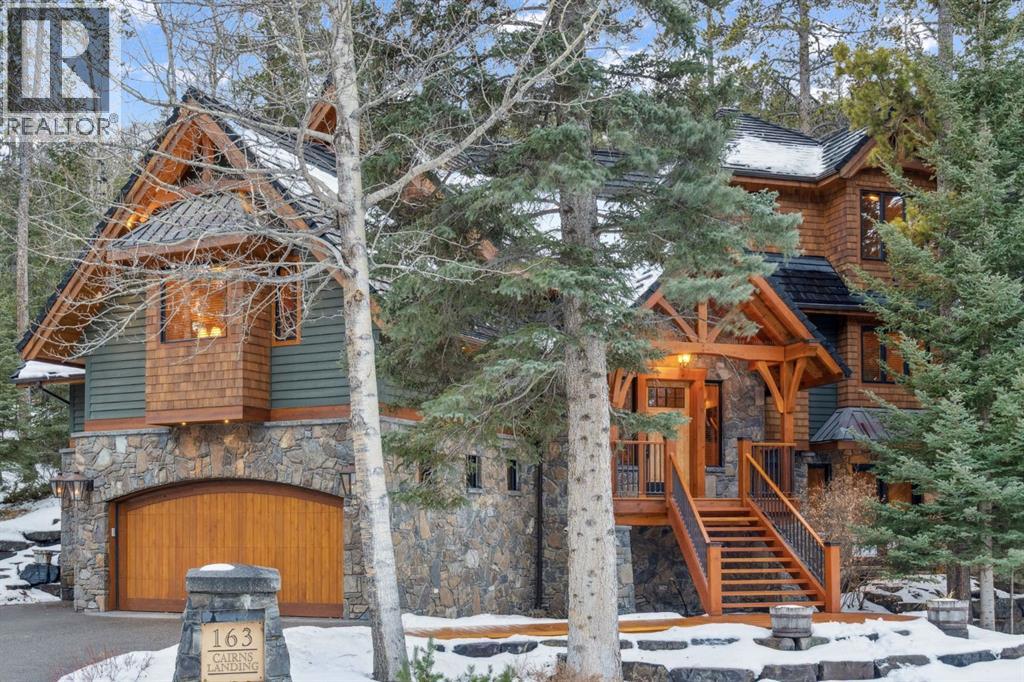
Located in Cairns on the Bow, just minutes from the gates of Banff National Park, this custom 4,000+ sq ft timber-frame residence offers a rare blend of privacy, warmth, and mountain character. Set on a beautifully treed 17,642 sq ft lot within Canmore’s only gated community, the home combines natural seclusion with exceptional craftsmanship. Inside, soaring fir-paneled ceilings and the timeless elegance of Italian plaster set a warm and sophisticated tone throughout.
The open-concept layout seamlessly connects the principal living spaces, ideal for both intimate family moments and grand entertaining. The great room is anchored by a striking Rundle stone wood-burning fireplace, creating a natural gathering space that radiates warmth and character. The kitchen pairs custom cabinetry with Sub-Zero and Viking appliances, thoughtfully designed for everyday living and effortless entertaining.
The primary suite offers a peaceful retreat with treetop views and a spa-inspired ensuite finished in Marinace granite and travertine, complete with a jetted tub. Additional highlights include two spacious guest bedrooms, a home theatre, a versatile recreation room, a dedicated home office, and a custom bar — offering flexibility for family and guests alike. Outdoors, professionally landscaped grounds feature natural stonework, a built-in BBQ, and a cozy fire pit, creating the perfect setting for year-round mountain living.
A rare opportunity to own a timeless timber-frame home in Cairns on the Bow, where privacy, nature, and thoughtful design come together in perfect harmony. https://163cairns. info/
Property summary
- MLS® number
- A2286834
- Property type
- Single Family
- Building type
- House
- Square footage
- 3,037 sq ft
- Title
- Freehold
- Land size
- 17653 square feet
- Built in
- 2006
- Annual property taxes
- $30,946.00
- Parking
- 7 spaces · Attached Garage, Exposed Aggregate
- Days on market
- 169 days
Features & details
- Heating
- Forced air, In Floor Heating, Natural gas, Wood, Other
- Cooling
- None
- Basement
- Finished, Full, Walk-up
- Flooring
- Tile, Hardwood, Cork
- Appliances
- Refrigerator, Water softener, Range - Gas, Dishwasher, Wine Fridge, Oven, Microwave, Freezer, Oven - Built-In, Hood Fan, Window Coverings, Garage door opener
- Exterior features
- Stone, Wood siding
- Lot features
- Cul-de-sac, Treed
- Community features
- Pets Allowed
- Architectural style
- 3 Level
- Maintenance fee
- $610.5 / Monthly
Renanza Realty Inc. can represent you on this property — send an enquiry to arrange a private viewing.
Listing courtesy of RE/MAX Alpine Realty, CANMORE.
The listing data displayed here is provided in part by the Canadian Real Estate Association (CREA) through its Data Distribution Facility (DDF®) and is drawn from Boards and Associations across Canada. Information is deemed reliable but is not guaranteed accurate by CREA. The listings are held by brokerages other than Renanza Realty unless otherwise noted.
The trademarks REALTOR®, REALTORS® and the REALTOR® logo are controlled by CREA and identify real estate professionals who are members of CREA. The trademarks MLS®, Multiple Listing Service® and the associated logos identify professional services rendered by REALTOR® members of CREA to effect the purchase, sale and lease of real estate as part of a cooperative selling system.