
163 ANSON DRIVE
Iroquois Falls, Ontario
MLS® T13693214
$270,000
- Status
- Active
- Property type
- House
- MLS® number
- T13693214
- Bedrooms
- 3
- Bathrooms
- 1
- Year built
- —
 1 / 31
Listing description
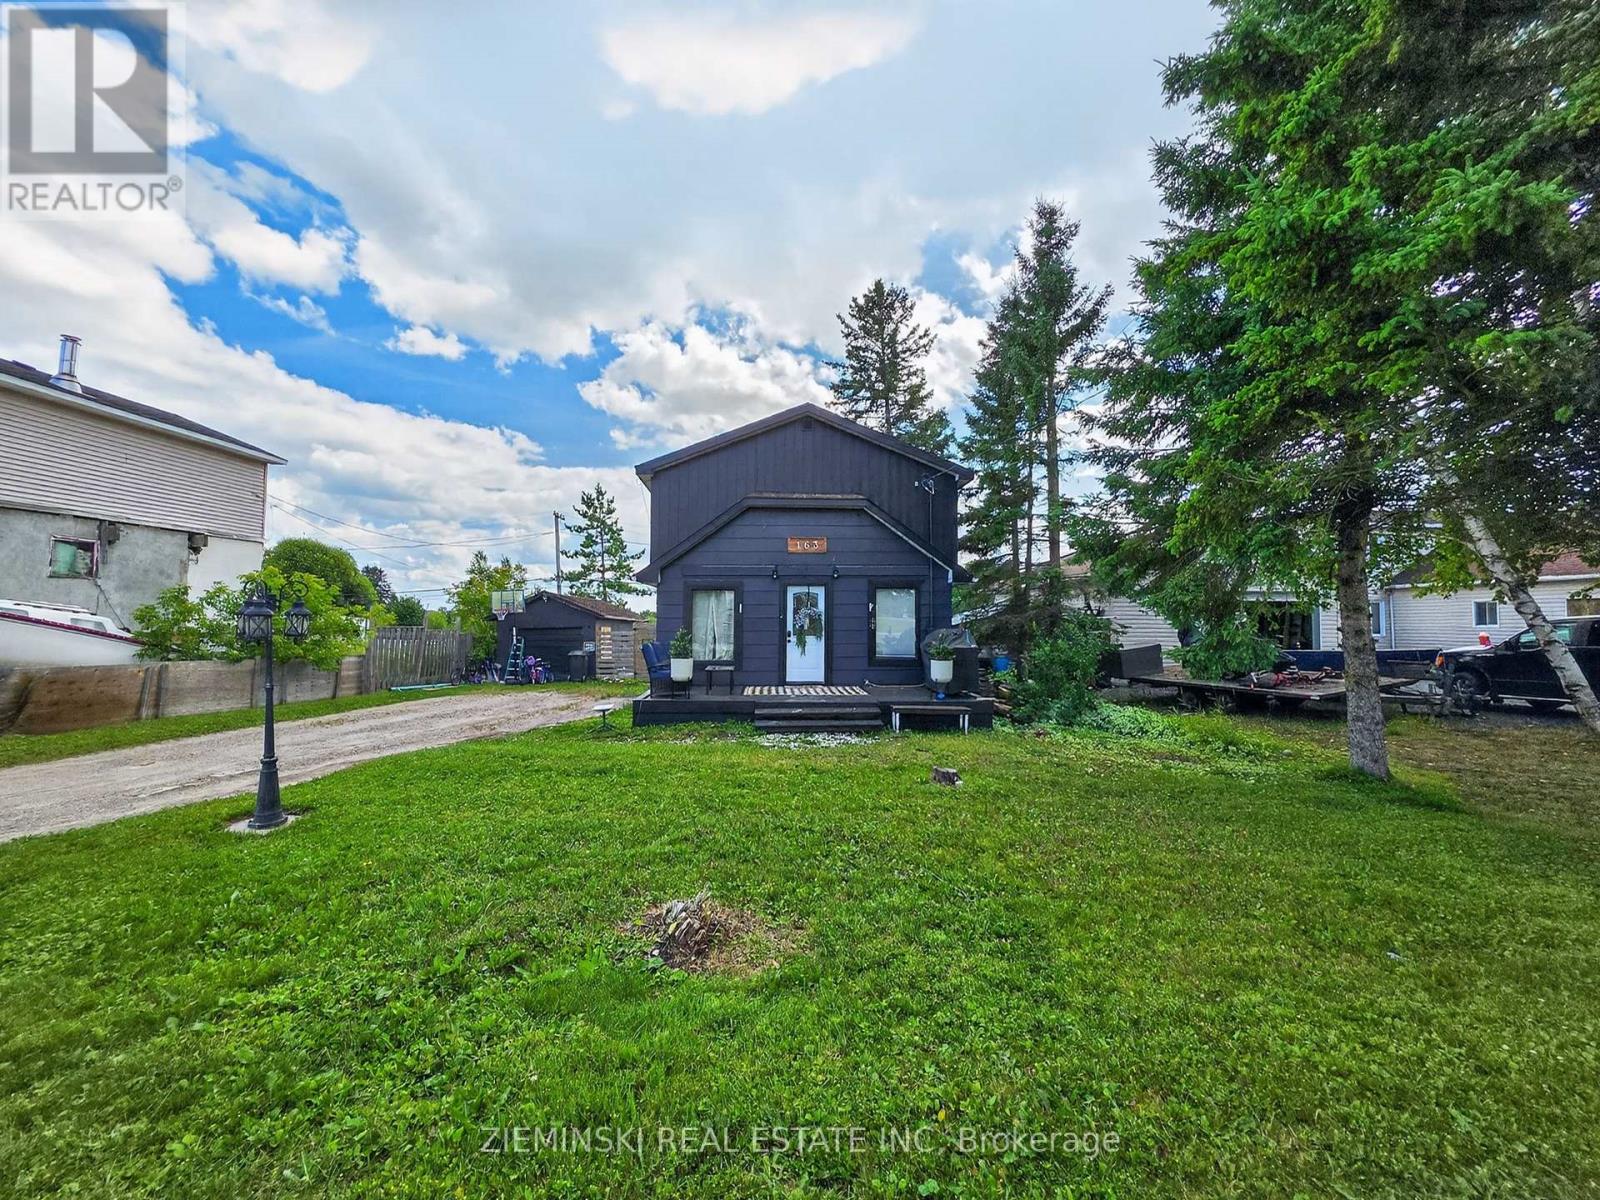
Built in 1925, this 1,200 sq. ft. two-storey home pairs classic character with thoughtful updates and a versatile layout.
The main floor features a living area centered around an electric fireplace, an updated kitchen with new cabinetry, a formal dining room, a full bathroom, a convenient laundry cubby, and one of the home's three bedrooms. Upstairs, you'll find two additional bedrooms along with a flexible bonus area currently used for additional sleeping accommodations. The basement extends the living space with a rec room and a framed-in bonus area ready for future finishing.
Outside, the 56' x 210' lot with a fully fenced backyard is a standout. The impressive depth leaves plenty of room to enjoy the outdoors, complete with an above-ground pool, large deck, and a fire pit tucked toward the back of the property. New roof coming October 2026.
Property summary
- MLS® number
- T13693214
- Property type
- Single Family
- Building type
- House
- Title
- Freehold
- Land size
- 56 x 210 FT
- Annual property taxes
- $2,615.31
- Parking
- 3 spaces · Detached Garage, Garage
- Days on market
- 44 days
Features & details
- Heating
- Forced air, Natural gas
- Cooling
- None
- Basement
- Full
- Appliances
- Refrigerator, Microwave, Blinds, Window Coverings
- Lot features
- Carpet Free
- Pool
- Above ground pool
What would this home cost you?
Based on the $270,000 asking price at a 5.00% example rate, semi-annual compounding.
Renanza Realty Inc. can represent you on this property — send an enquiry to arrange a private viewing.
Listing courtesy of ZIEMINSKI REAL ESTATE INC, Iroquois Falls.
The listing data displayed here is provided in part by the Canadian Real Estate Association (CREA) through its Data Distribution Facility (DDF®) and is drawn from Boards and Associations across Canada. Information is deemed reliable but is not guaranteed accurate by CREA. The listings are held by brokerages other than Renanza Realty unless otherwise noted.
The trademarks REALTOR®, REALTORS® and the REALTOR® logo are controlled by CREA and identify real estate professionals who are members of CREA. The trademarks MLS®, Multiple Listing Service® and the associated logos identify professional services rendered by REALTOR® members of CREA to effect the purchase, sale and lease of real estate as part of a cooperative selling system.