
#163 10520 120 ST NW
Edmonton, Alberta
MLS® E4486495
$174,900
- Status
- Active
- Property type
- House
- MLS® number
- E4486495
- Bedrooms
- 2
- Bathrooms
- 2
- Year built
- 1994
 1 / 48
Listing description
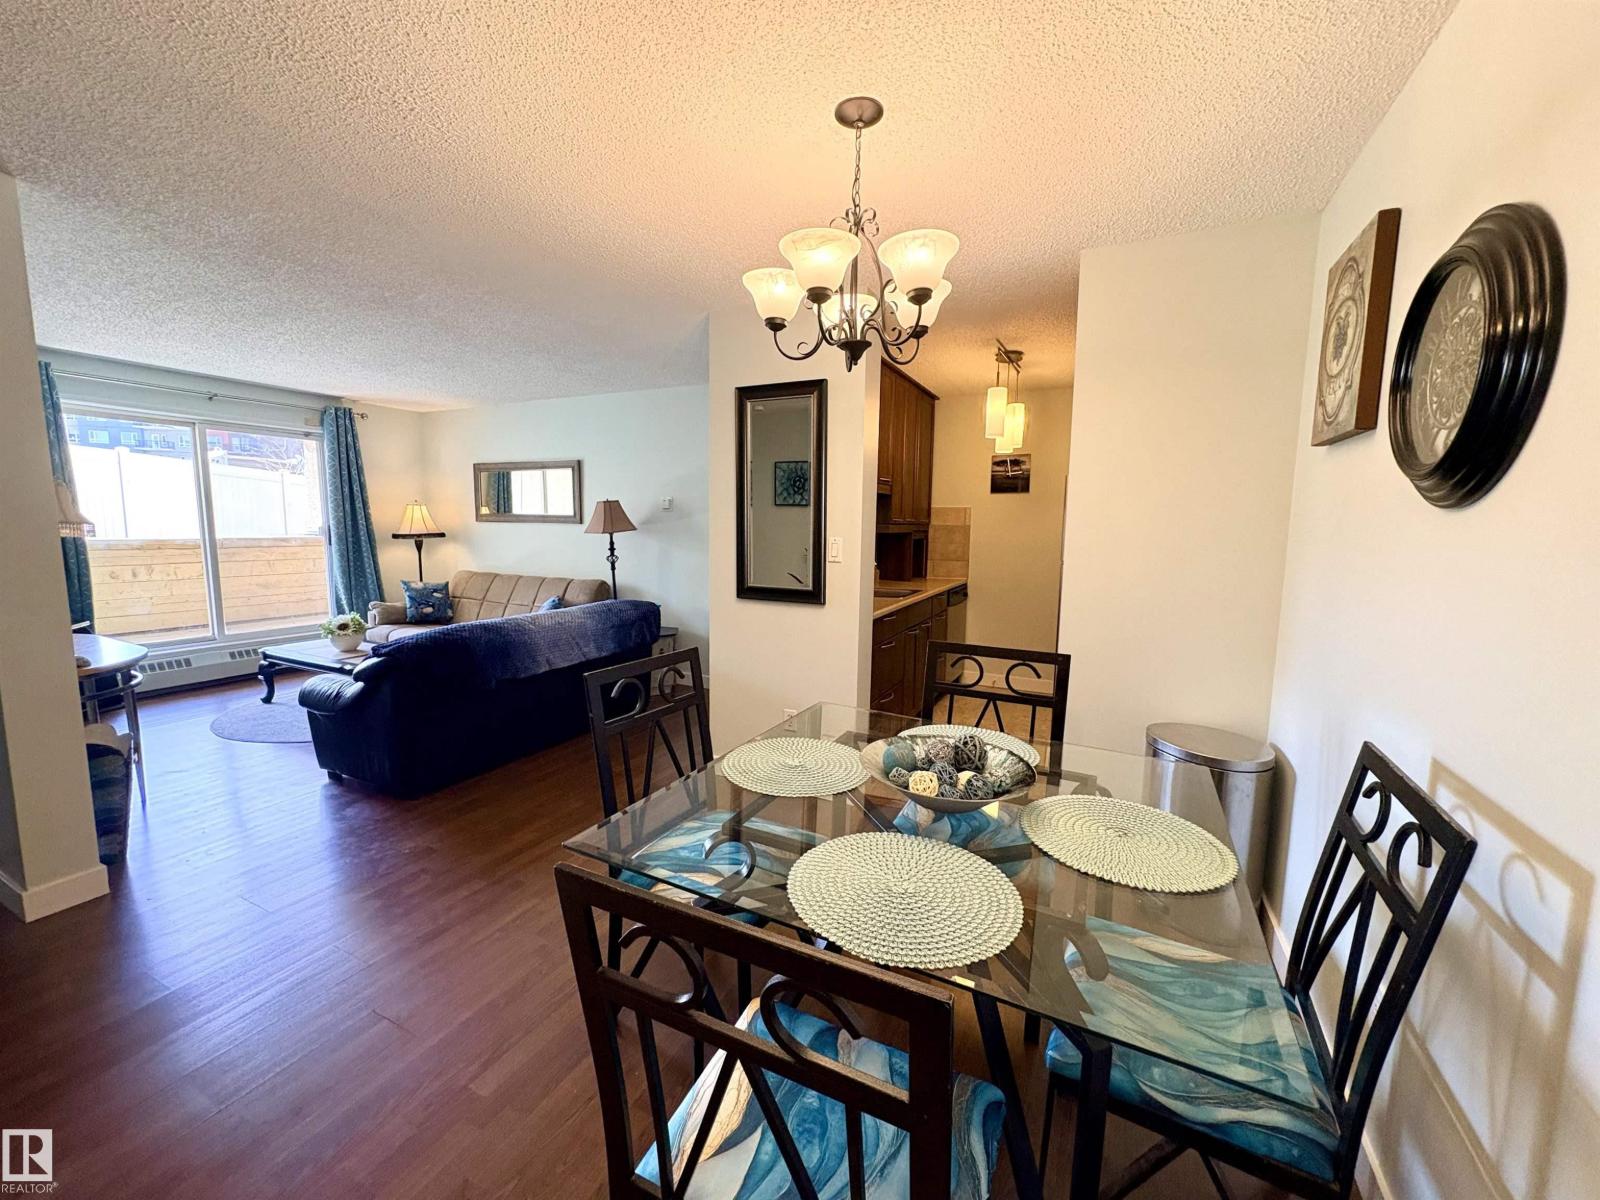
Welcome to urban downtown living at its finest in The Brewery District! This updated 2-bedroom, 2-bathroom condo offers comfort, convenience, & location located just minutes from downtown. Enter to a bright, open-concept layout featuring an updated kitchen w/ new stainless steel fridge & stove, built-in dishwasher, microwave oven, & ample cabinet space.
The spacious living area flows seamlessly to your SW facing private patio, ideal for enjoying morning coffee or evening drink. Primary bedroom includes a walk-through closet and an updated 4-piece ensuite bathroom. The second bedroom & 4-piece updated bathroom offer flexibility for guests, roommate, or a home office.
Updated flooring throughout. Professionally painted throughout. Located in a pet friendly, secure, well-managed building, you will enjoy in-suite laundry and powered parking located steps away from the front doors.
Walking distance from cafes, restaurants, shops, public transit, and green spaces—everything you need is right outside your door.
Property summary
- MLS® number
- E4486495
- Property type
- Single Family
- Building type
- Apartment
- Square footage
- 797 sq ft
- Title
- Condo/Strata
- Land size
- 76.25 square meters
- Built in
- 1994
- Parking
- 1 space · Stall
- Days on market
- 113 days
Features & details
- Heating
- Baseboard heaters
- Basement
- None
- Appliances
- Washer, Refrigerator, Dishwasher, Stove, Dryer, Microwave, Window Coverings
- Lot features
- Private setting
- Maintenance fee
- $407.37 / Monthly
What would this home cost you?
Based on the $174,900 asking price at a 5.00% example rate, semi-annual compounding.
Renanza Realty Inc. can represent you on this property — send an enquiry to arrange a private viewing.
Listing courtesy of Royal Lepage Arteam Realty, Edmonton.
The listing data displayed here is provided in part by the Canadian Real Estate Association (CREA) through its Data Distribution Facility (DDF®) and is drawn from Boards and Associations across Canada. Information is deemed reliable but is not guaranteed accurate by CREA. The listings are held by brokerages other than Renanza Realty unless otherwise noted.
The trademarks REALTOR®, REALTORS® and the REALTOR® logo are controlled by CREA and identify real estate professionals who are members of CREA. The trademarks MLS®, Multiple Listing Service® and the associated logos identify professional services rendered by REALTOR® members of CREA to effect the purchase, sale and lease of real estate as part of a cooperative selling system.