
16231 96 AV NW
Edmonton, Alberta
MLS® E4504725
$419,900
- Status
- Active
- Property type
- House
- MLS® number
- E4504725
- Bedrooms
- 4
- Bathrooms
- 3
- Year built
- 1961
 1 / 43
Listing description
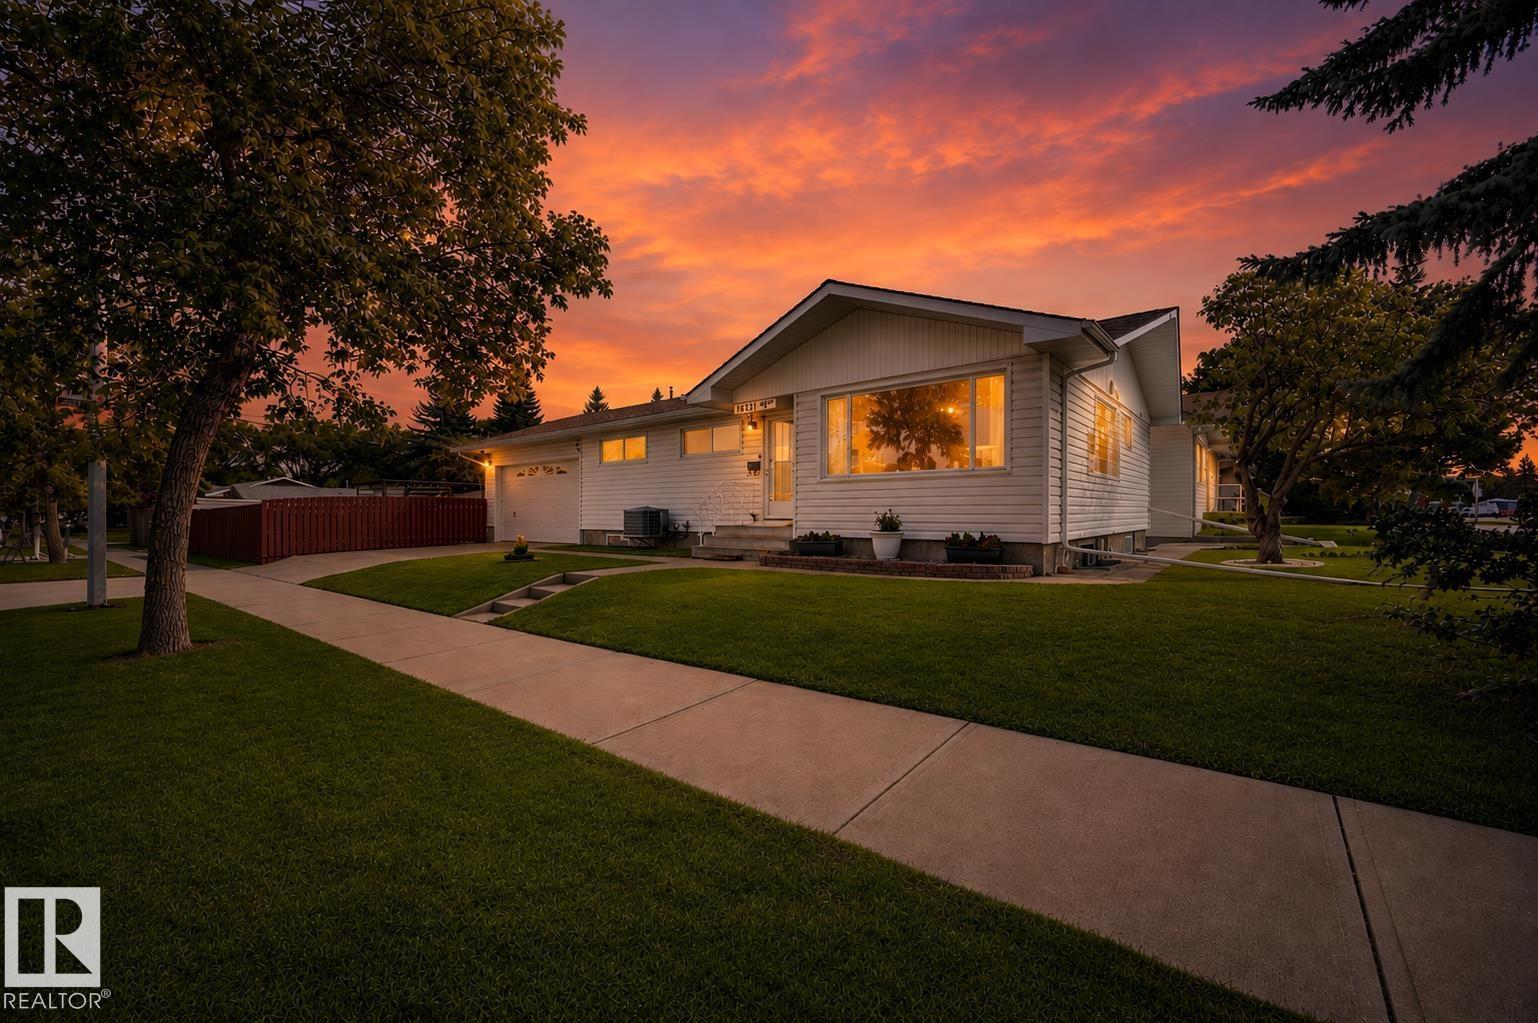
*** What If You DON'T Need 3 Bedrooms Upstairs? *** Got two young kids who need bedrooms beside Mom & Dad? Admittedly, this isn't your house.
HOWEVER: Do you have... Older kids? University students?
Aging parents? Roommates helping you HouseHack and offsetting your costs of ownership? Dear Buyer, NOW things get interesting.
Originally 3 bedrooms up, this Glenwood bungalow now features a HUGE primary retreat w/3pc ensuite + den/flex room (technically a 2nd bdrm) providing interior garage access. DOWN: Separate entrance to basement, featuring 2 MORE bedrooms, full bath, and SECOND KITCHEN (*not designated as secondary dwelling/suite per City of Edmonton). Nearly 2,100 sqft total living space.
Loads of Renos. Gorgeous kitchen. Vinyl plank.
Double attached garage. HUGE side yard + gazebo. AND THE PRICE?
$419,900 vs $451K average for comparable Glenwood homes with basement suites sold over the last 12 months. Corner Lot. Two Kitchens.
Four Bedrooms. A very Unconventional Bungalow... An Outstanding Opportunity!
Property summary
- MLS® number
- E4504725
- Property type
- Single Family
- Building type
- House
- Square footage
- 1,069 sq ft
- Title
- Freehold
- Land size
- 590.51 square meters
- Built in
- 1961
- Parking
- Attached Garage, RV
- Days on market
- 6 days
Features & details
- Heating
- Forced air
- Basement
- Finished, Full
- Appliances
- Washer, Dishwasher, Dryer, Microwave Range Hood Combo, Hood Fan, Two stoves, Garage door opener, Two Refrigerators
- Lot features
- Corner Site, Flat site, Park/reserve, Lane, No Smoking Home
- Community features
- Public Swimming Pool
What would this home cost you?
Based on the $419,900 asking price at a 5.00% example rate, semi-annual compounding.
Renanza Realty Inc. can represent you on this property — send an enquiry to arrange a private viewing.
Listing courtesy of MaxWell Challenge Realty, Edmonton.
The listing data displayed here is provided in part by the Canadian Real Estate Association (CREA) through its Data Distribution Facility (DDF®) and is drawn from Boards and Associations across Canada. Information is deemed reliable but is not guaranteed accurate by CREA. The listings are held by brokerages other than Renanza Realty unless otherwise noted.
The trademarks REALTOR®, REALTORS® and the REALTOR® logo are controlled by CREA and identify real estate professionals who are members of CREA. The trademarks MLS®, Multiple Listing Service® and the associated logos identify professional services rendered by REALTOR® members of CREA to effect the purchase, sale and lease of real estate as part of a cooperative selling system.