
16206 79A AV NW
Edmonton, Alberta
MLS® E4506564
$429,000
- Status
- Active
- Property type
- House
- MLS® number
- E4506564
- Bedrooms
- 4
- Bathrooms
- 2
- Year built
- 1961
 1 / 58
Listing description
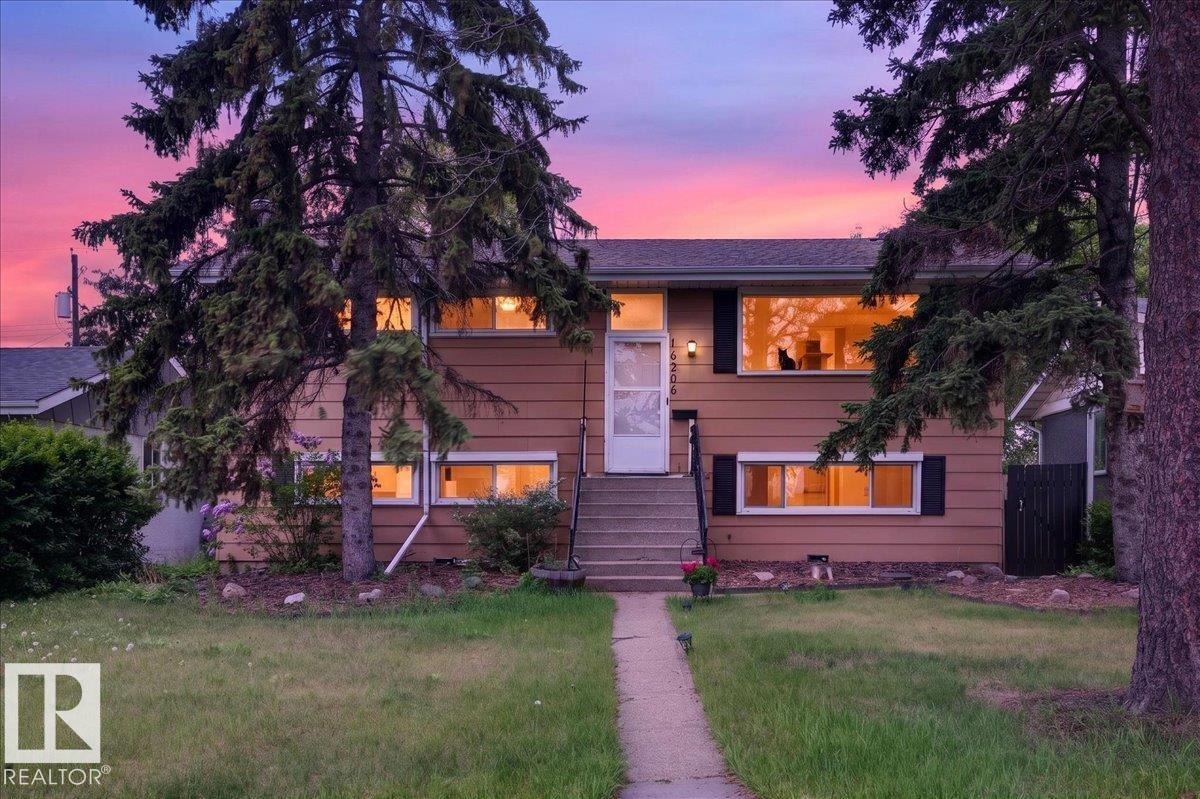
4 BEDROOMS + 2 BATHS + SECOND KITCHEN + DBL GARAGE! Tucked away on a quiet street, moments from Whitemud, 170th & Henday, this bright bi-level offers incredible value & a fantastic location. Backing onto a park & hill—perfect for sledding & summer hangs!
Blocks from Elmwood Spray Park, H. E. Beriault & Hillcrest School, plus the River Valley trails.
Well-maintained & updated, inc newer vinyl windows, shingles ('21), HWT ('17) & more. Main kitchen is updated w plenty of counter space & built-ins. Lower level has lots of natural light w a separate entrance, second kitchen, separate laundry, wood-burning fireplace, large windows & an oversized 4th bedroom.
Double garage & RV parking at the rear. Home & lot give plenty of options for families or investors, in an area seeing increasing infill activity—enjoy a fantastic established neighbourhood today while keeping an eye on tomorrow's possibilities. Great location, flexibility & a lot of potential!
Property summary
- MLS® number
- E4506564
- Property type
- Single Family
- Building type
- House
- Square footage
- 1,026 sq ft
- Title
- Freehold
- Built in
- 1961
- Parking
- Detached Garage
- Days on market
- 23 days
Features & details
- Heating
- Forced air
- Basement
- Finished, Full
- Appliances
- Dishwasher, Dryer, Hood Fan, Two stoves, Two Washers, Garage door opener, Garage door opener remote(s), Two Refrigerators
- Lot features
- Paved lane, Lane, No Smoking Home
- Community features
- Public Swimming Pool
- Architectural style
- Bi-level
What would this home cost you?
Based on the $429,000 asking price at a 5.00% example rate, semi-annual compounding.
Renanza Realty Inc. can represent you on this property — send an enquiry to arrange a private viewing.
Listing courtesy of Lux Real Estate Inc, Edmonton.
The listing data displayed here is provided in part by the Canadian Real Estate Association (CREA) through its Data Distribution Facility (DDF®) and is drawn from Boards and Associations across Canada. Information is deemed reliable but is not guaranteed accurate by CREA. The listings are held by brokerages other than Renanza Realty unless otherwise noted.
The trademarks REALTOR®, REALTORS® and the REALTOR® logo are controlled by CREA and identify real estate professionals who are members of CREA. The trademarks MLS®, Multiple Listing Service® and the associated logos identify professional services rendered by REALTOR® members of CREA to effect the purchase, sale and lease of real estate as part of a cooperative selling system.