
1620 LEWIS ROAD
Highlands East (Cardiff Ward), Ontario
MLS® X13672686
$950,000
- Status
- Active
- Property type
- House
- MLS® number
- X13672686
- Bedrooms
- 3
- Bathrooms
- 2
- Year built
- —
 1 / 45
Listing description
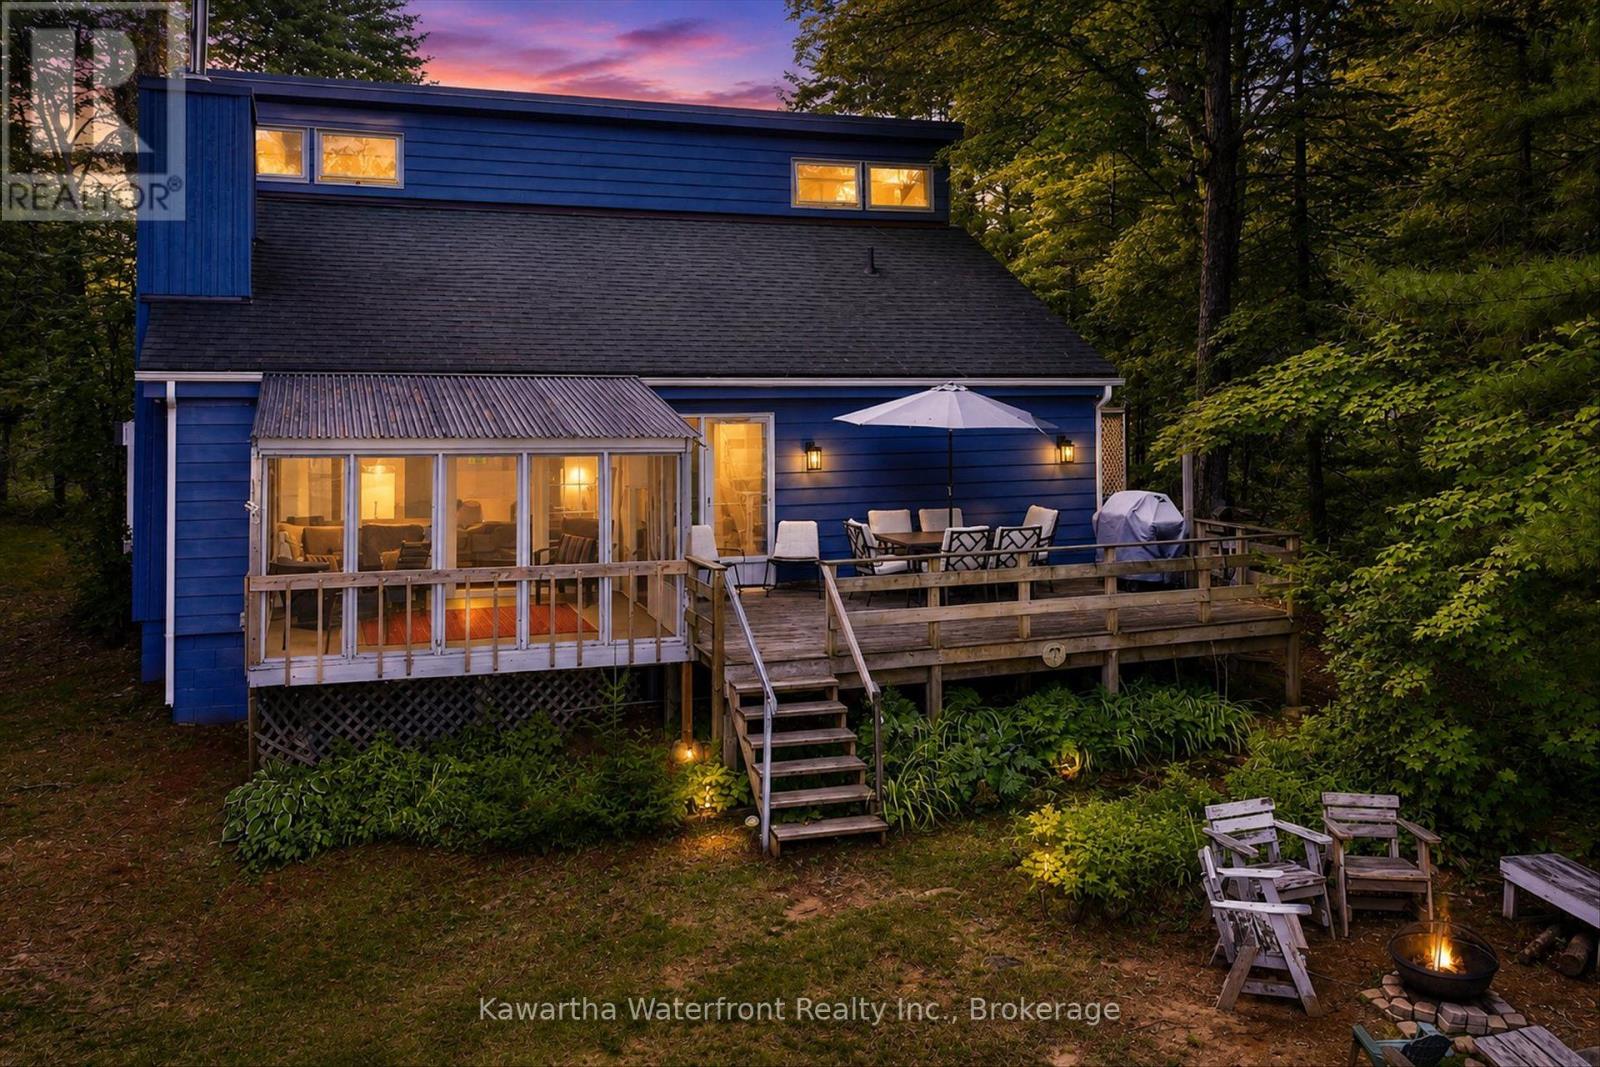
Set along 102 feet of waterfront on sought-after Paudash Lake, 1620 Lewis Drive offers a beautifully relaxed four-season escape where days naturally revolve around the water. With three bedrooms, two bathrooms and year-round access on a municipally maintained road, this inviting cottage or home blends comfort with classic lakeside living. The screened-in porch is a standout, framing peaceful lake views and creating the perfect place for slow mornings, summer dinners and evenings spent listening to the water.
A spacious waterfront deck extends life outdoors for swimming, lounging and soaking up long cottage-country days. A charming outbuilding adds extra space, while the detached garage with games room offers flexibility for entertaining, or storage for all the toys that come with life at the lake. A special Paudash Lake retreat designed for gathering, unwinding and enjoying every season.
Property summary
- MLS® number
- X13672686
- Property type
- Single Family
- Building type
- House
- Title
- Freehold
- Land size
- 102 x 196 FT
- Annual property taxes
- $3,788.00
- Parking
- 12 spaces · Detached Garage, Garage
- Days on market
- 36 days
Features & details
- Heating
- Baseboard heaters, Electric
- Cooling
- None
- Basement
- Crawl space
- Appliances
- Washer, Refrigerator, Stove, Dryer, Furniture, Water Heater
- Exterior features
- Aluminum siding
- Lot features
- Wooded area, Irregular lot size
- View
- Lake view, Direct Water View
- Waterfront
- Waterfront on lake
What would this home cost you?
Based on the $950,000 asking price at a 5.00% example rate, semi-annual compounding.
Renanza Realty Inc. can represent you on this property — send an enquiry to arrange a private viewing.
Listing courtesy of Kawartha Waterfront Realty Inc., Kirkfield.
The listing data displayed here is provided in part by the Canadian Real Estate Association (CREA) through its Data Distribution Facility (DDF®) and is drawn from Boards and Associations across Canada. Information is deemed reliable but is not guaranteed accurate by CREA. The listings are held by brokerages other than Renanza Realty unless otherwise noted.
The trademarks REALTOR®, REALTORS® and the REALTOR® logo are controlled by CREA and identify real estate professionals who are members of CREA. The trademarks MLS®, Multiple Listing Service® and the associated logos identify professional services rendered by REALTOR® members of CREA to effect the purchase, sale and lease of real estate as part of a cooperative selling system.