
162 STAMSON STREET
Kitchener, Ontario
MLS® X14185544
$2,850/mo
- Status
- Active
- Property type
- House
- MLS® number
- X14185544
- Bedrooms
- 4
- Bathrooms
- 3
- Year built
- —
 1 / 50
Listing description
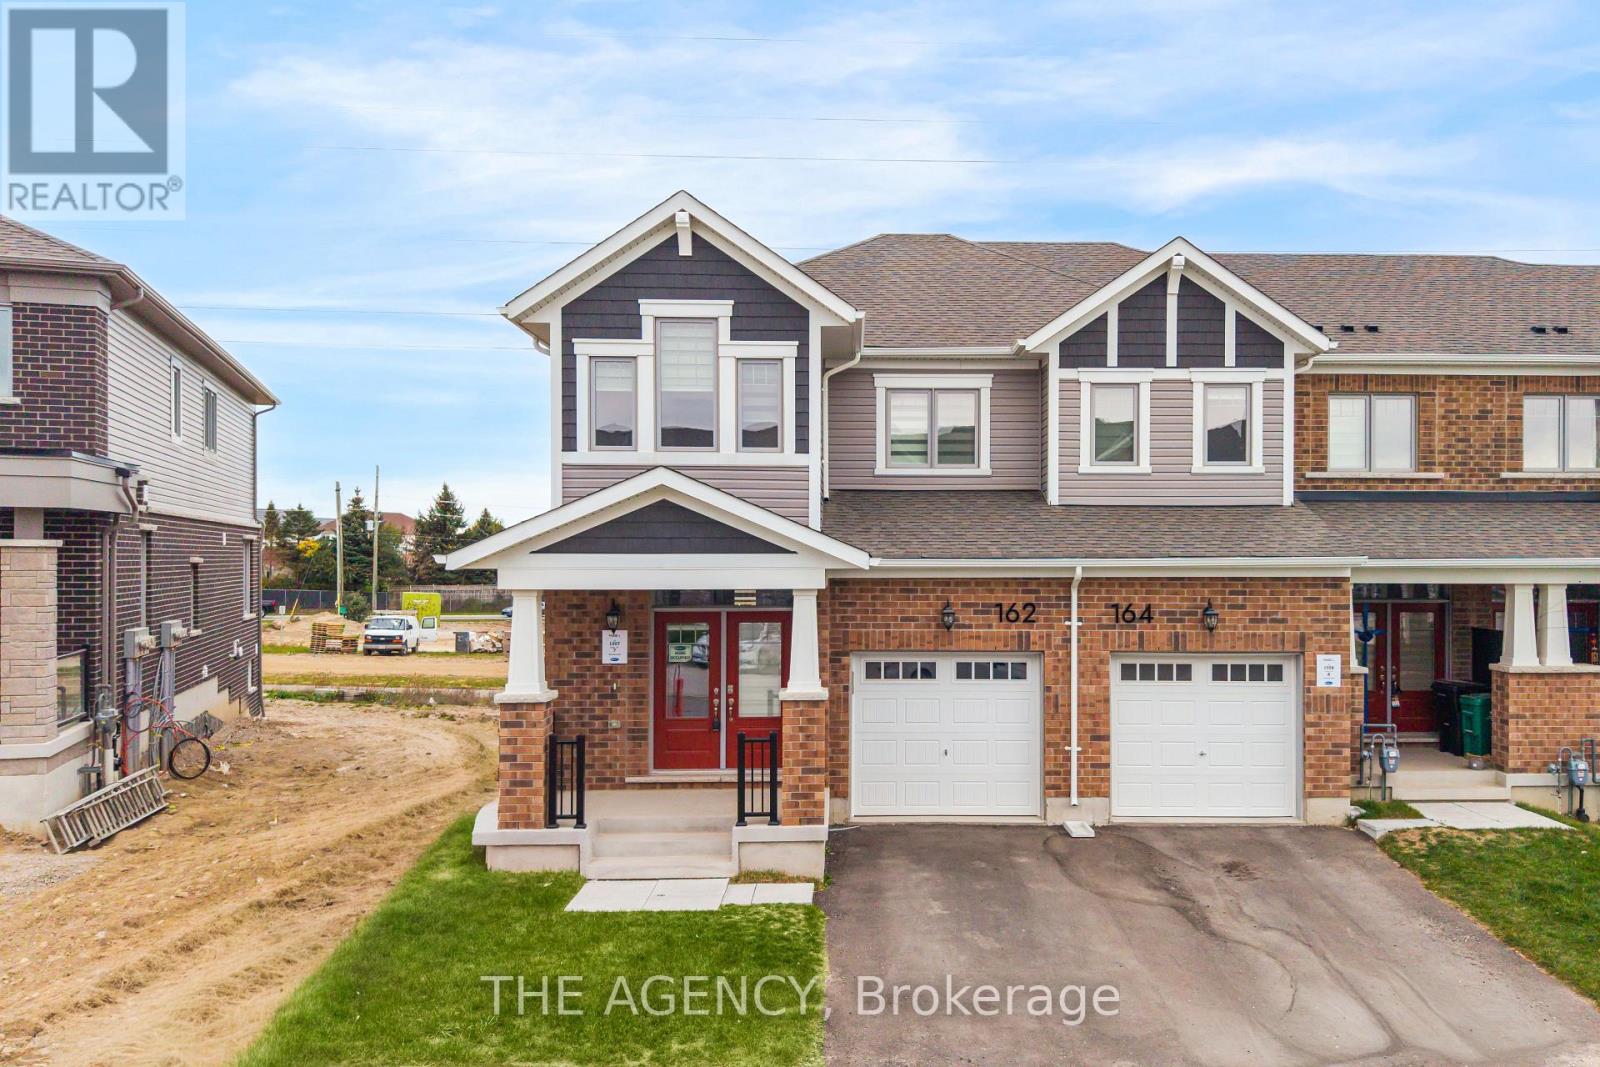
FOR LEASE | Stunning 2025-Built Freehold End-Unit Townhome | Semi-Detached Feel | 1,829 Sq. Ft. | 4 Bedrooms | 3 Bathrooms Welcome to this beautifully maintained, 2025-built freehold end-unit townhome in the highly desirable Wildflower community of southwest Kitchener!
Featuring the sought-after Trussler End Model and 1,829 sq. ft. of thoughtfully designed living space, this home offers the added privacy and spacious feel of a semi-detached property.
Step inside through the impressive double-door entrance and enjoy a bright, open-concept main floor featuring 9-foot ceilings, perfect for comfortable family living and entertaining. The upgraded kitchen boasts quartz countertops, stylish cabinetry, a centre island, stainless steel appliances, an upgraded Kindred sink, a sleek matte-black pull-down faucet, and an over-the-range microwave with hood fan. The upper level features four spacious bedrooms, including a primary bedroom retreat with a private ensuite and upgraded glass shower enclosure.
Enjoy outdoor relaxation on the rear deck, perfect for morning coffee or evening gatherings. Additional features include an owned hot water tank, water softener, and reinforced wall framing with conduit and a recessed electrical receptacle for future TV installation. Ideally located close to parks, schools, shopping, and everyday amenities.
A fantastic opportunity to lease a nearly new, move-in-ready home offering modern finishes, a functional family-friendly layout, and the benefits of freehold living. A must-see!
Property summary
- MLS® number
- X14185544
- Property type
- Single Family
- Building type
- Row / Townhouse
- Title
- Freehold
- Parking
- 2 spaces · Attached Garage, Garage
- Days on market
- 0 days
Features & details
- Heating
- Forced air, Natural gas
- Cooling
- Central air conditioning
- Basement
- Unfinished, Full
- Flooring
- Laminate
- Appliances
- Washer, Water softener, Dryer, Blinds, Garage door opener, Garage door opener remote(s), Water Heater
- Exterior features
- Brick, Vinyl siding
Renanza Realty Inc. can represent you on this property — send an enquiry to arrange a private viewing.
Listing courtesy of THE AGENCY, TORONTO.
The listing data displayed here is provided in part by the Canadian Real Estate Association (CREA) through its Data Distribution Facility (DDF®) and is drawn from Boards and Associations across Canada. Information is deemed reliable but is not guaranteed accurate by CREA. The listings are held by brokerages other than Renanza Realty unless otherwise noted.
The trademarks REALTOR®, REALTORS® and the REALTOR® logo are controlled by CREA and identify real estate professionals who are members of CREA. The trademarks MLS®, Multiple Listing Service® and the associated logos identify professional services rendered by REALTOR® members of CREA to effect the purchase, sale and lease of real estate as part of a cooperative selling system.