
162 North End Road
Sutherland Lake, Nova Scotia
MLS® 202607816
$499,900
- Status
- Active
- Property type
- House
- MLS® number
- 202607816
- Bedrooms
- 2
- Bathrooms
- 1
- Year built
- 2023
 1 / 30
Listing description
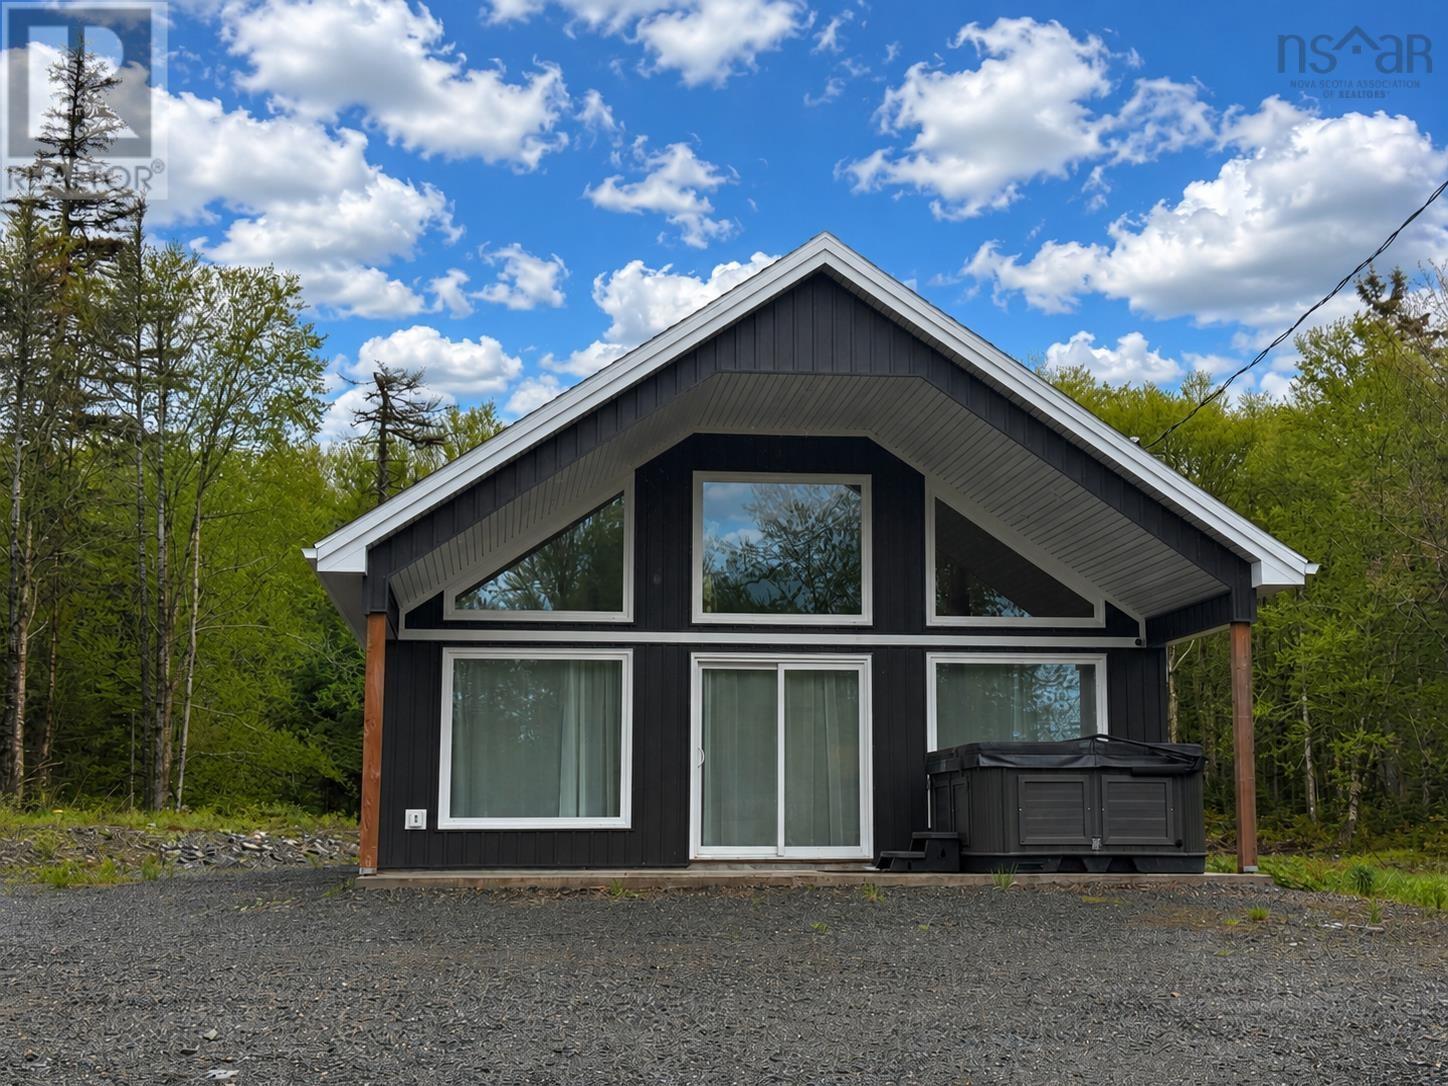
Amazing opportunity to own a piece of paradise. Take a closer look at this three-year-old, custom-built chalet located directly on the snowmobile trails at Sutherland Lake. This gorgeous home/cottage is sure to impress your family & friends alike with over 850 sqft of finished living area.
Inside you will feel right at home with the large country kitchen & dining area; this is the place where memories are made around the dining room table. The kitchen is a true delight, featuring crown moldings, oversized upper cabinets, and designer counter with ample space for all your culinary needs. It is also well-equipped with full-sized stainless steel appliances.
The home has 2 generously sized bedrooms that share a well-appointed bathroom with a fibreglass tub/shower. The living room is the ideal place to entertain or the perfect place for kicking back and enjoying some family time with a movie. The home has in-floor heating, and has been fitted with a high-efficiency ductless heat pump.
Outside, a 24 x 24 garage with a ductless heat pump provides secure storage of all the toys. The driveway has been widened and extended to accommodate trailer parking plus to allow for plenty of room for overnight guests. Other benefits include high speed internet and surveillance cameras to keep an eye on everything while you're away.
Located in the heart of the Cobequid Mountains, hundreds of miles of snowmobile & ATV trails are right at your doorstep. This 2. 1 acre property offers endless opportunities and offers year round recreational family fun.
Just steps away from the head of Sutherland's Lake and immediate access to the highly regarded trail network maintained by the Sutherlands Lake Trail Groomers Association. Ski Wentworth & the Masstown Market are both close by.
Property summary
- MLS® number
- 202607816
- Property type
- Single Family
- Building type
- House
- Square footage
- 854 sq ft
- Title
- Freehold
- Land size
- 2.13 acres
- Built in
- 2023
- Parking
- Detached Garage, Garage, Parking Space(s), Gravel, Heated Garage
- Days on market
- 151 days
Features & details
- Heating
- Heat Pump, Radiant heat, In Floor Heating, Electric, Ductless
- Cooling
- Wall unit, Air Conditioned
- Basement
- None
- Flooring
- Vinyl Plank
- Exterior features
- Vinyl
- Lot features
- Treed, Level
- Community features
- Recreational Facilities
- Architectural style
- Chalet
What would this home cost you?
Based on the $499,900 asking price at a 5.00% example rate, semi-annual compounding.
Renanza Realty Inc. can represent you on this property — send an enquiry to arrange a private viewing.
Listing courtesy of Exit Realty Metro, Dartmouth.
The listing data displayed here is provided in part by the Canadian Real Estate Association (CREA) through its Data Distribution Facility (DDF®) and is drawn from Boards and Associations across Canada. Information is deemed reliable but is not guaranteed accurate by CREA. The listings are held by brokerages other than Renanza Realty unless otherwise noted.
The trademarks REALTOR®, REALTORS® and the REALTOR® logo are controlled by CREA and identify real estate professionals who are members of CREA. The trademarks MLS®, Multiple Listing Service® and the associated logos identify professional services rendered by REALTOR® members of CREA to effect the purchase, sale and lease of real estate as part of a cooperative selling system.