
162 MIDDLETOWN Road
Flamborough, Ontario
MLS® 40876308
$2,750,000
- Status
- Active
- Property type
- House
- MLS® number
- 40876308
- Bedrooms
- 4
- Bathrooms
- 3
- Year built
- 1957
 1 / 51
Listing description
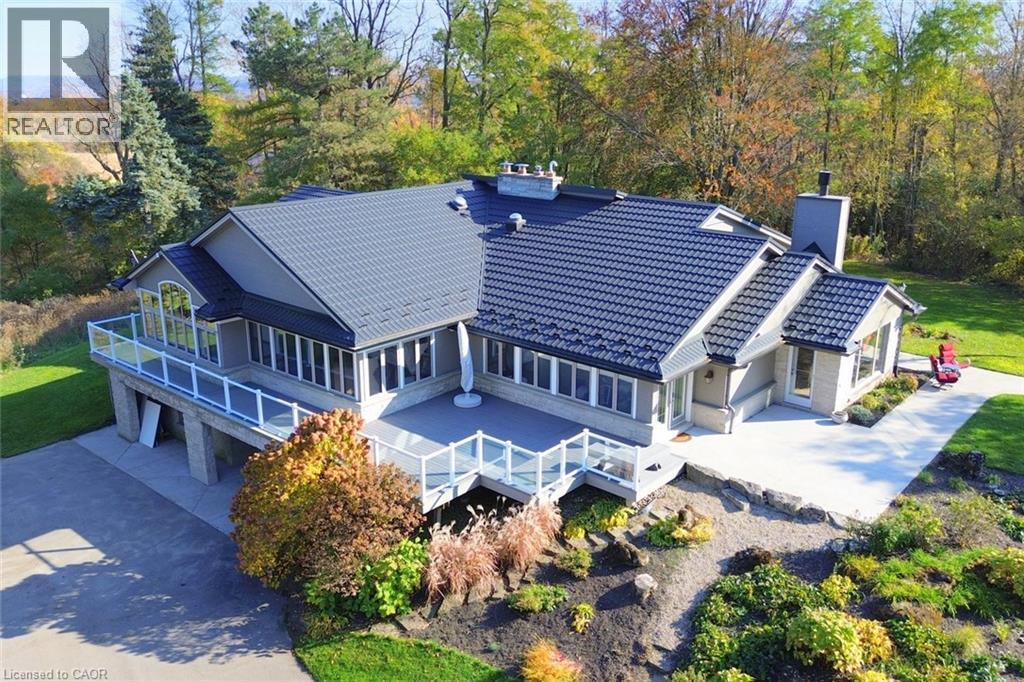
A long winding private drive leads to this 16+ acre 2+2 bedroom, one floor outstanding country home sitting on the edge of a conservation protected valley, close to the Beverly Golf Club Over $500,000 spent on upgrades & renovations since 2010. (call listing agent for details), including metal roof, triple pane windows, composite decking, painting, invisible fencing to name a few items. Every window has a spectacular view.
The house itself shows like a dream. The Great Room boasts custom wood beams, hardwood, & a custom floor to ceiling fireplace (one of 4). The kitchen is the hub with a sub zero fridge, Bosch appliances, a huge island & both a separate walk in pantry & entry to a laundry/serving room.
The Primary suite has a huge w/I closet plus ensuite. There is a wheelchair access bath & other bedroom/den. Add to that a family room, office & elevator.
The lower level is a self contained 2 bedroom suite with its own garage & entry. 6 walkouts plus a separate 2car garage & a storage garage. All this plus the wrap around decking, the landscape, the privacy and the beauty make this a spectacular home.
Property summary
- MLS® number
- 40876308
- Property type
- Single Family
- Building type
- House
- Square footage
- 5,410 sq ft
- Title
- Freehold
- Land size
- 16.71 acres
- Built in
- 1957
- Annual property taxes
- $10,919.00
- Parking
- 12 spaces · Attached Garage, Detached Garage
- Days on market
- 0 days
Features & details
- Heating
- Natural gas
- Cooling
- Central air conditioning
- Basement
- Finished, Partial
- Appliances
- Washer, Refrigerator, Central Vacuum, Dishwasher, Stove, Dryer, Compactor, Freezer, Garburator, Oven - Built-In, Window Coverings
- Exterior features
- Wood, Brick, Stone
- Lot features
- Backs on greenbelt, Conservation/green belt, Paved driveway, Trash compactor, Country residential, Automatic Garage Door Opener, In-Law Suite, Private Yard
- Community features
- Quiet Area
- View
- View of water
- Architectural style
- Bungalow
What would this home cost you?
Based on the $2,750,000 asking price at a 5.00% example rate, semi-annual compounding.
Renanza Realty Inc. can represent you on this property — send an enquiry to arrange a private viewing.
Listing courtesy of Royal LePage State Realty Inc., Ancaster.
The listing data displayed here is provided in part by the Canadian Real Estate Association (CREA) through its Data Distribution Facility (DDF®) and is drawn from Boards and Associations across Canada. Information is deemed reliable but is not guaranteed accurate by CREA. The listings are held by brokerages other than Renanza Realty unless otherwise noted.
The trademarks REALTOR®, REALTORS® and the REALTOR® logo are controlled by CREA and identify real estate professionals who are members of CREA. The trademarks MLS®, Multiple Listing Service® and the associated logos identify professional services rendered by REALTOR® members of CREA to effect the purchase, sale and lease of real estate as part of a cooperative selling system.