
162 MERKLEY SQUARE
Toronto (Morningside), Ontario
MLS® E13812786
$899,000
- Status
- Active
- Property type
- House
- MLS® number
- E13812786
- Bedrooms
- 4
- Bathrooms
- 2
- Year built
- —
 1 / 17
Listing description
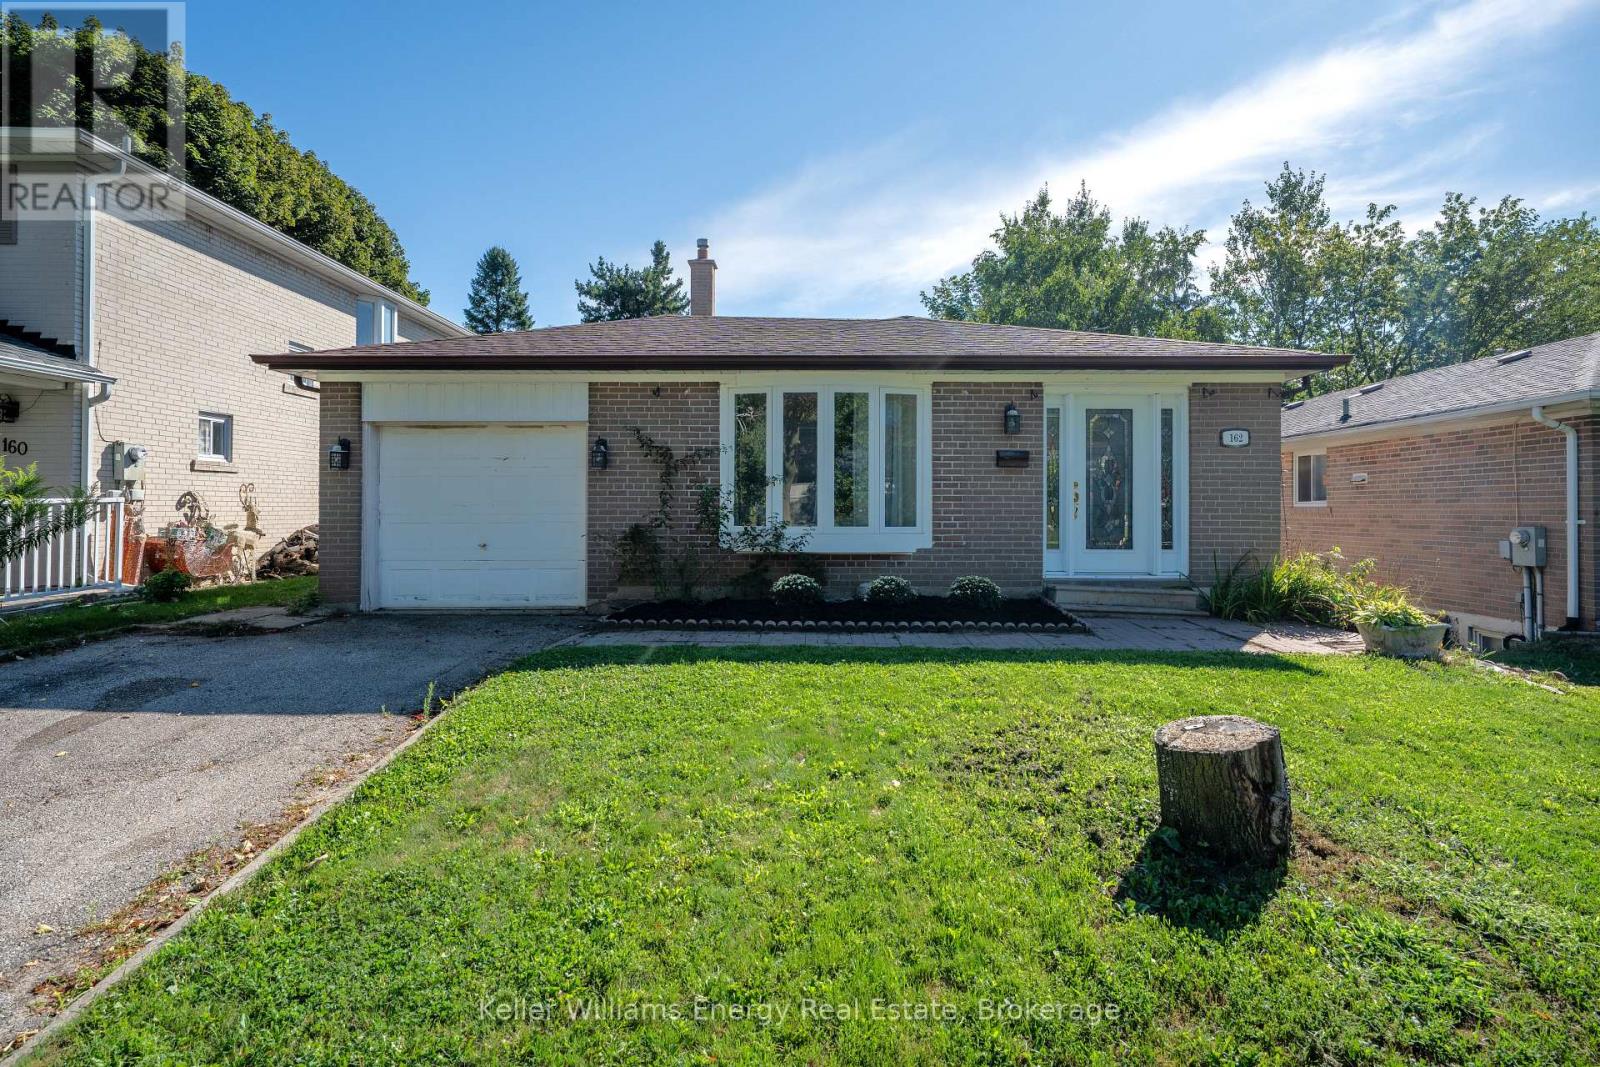
Location, location, location! Welcome to this spacious four-level backsplit nestled in an established Scarborough neighbourhood, offering plenty of room to make it your own. Ideally situated just minutes from parks, schools, tennis courts, a dog park, public transit, the hospital, Highway 401, and everyday amenities, everything you need is within easy reach.
Step inside to a bright and inviting main level featuring an open-concept living and dining area with hardwood flooring and a large front window filling the space with natural light. The updated kitchen features ample cabinetry and counter space, creating a functional setting for everyday living. With four levels of living space, there's plenty of flexibility whether you're entertaining, working from home, accommodating a growing family, or simply looking for room to spread out.
Upstairs, you'll find two generously sized bedrooms and a renovated bathroom. The lower level features a spacious family room and additional bedroom, while the finished basement includes another living area and bedroom, providing even more versatility to suit your needs. Freshly painted throughout, the home provides a bright, neutral backdrop ready for its next owners to add their own personal style.
Outside, enjoy a newly fenced backyard with plenty of privacy and space to entertain or relax, along with an existing in-ground pool with the potential to create your own private summer retreat. Complete with a one-car garage and a location that keeps you connected to everything the GTA has to offer, this home is ready for its next chapter in a well-connected Scarborough neighbourhood. ** Pool photo is virtually altered.
Property summary
- MLS® number
- E13812786
- Property type
- Single Family
- Building type
- House
- Title
- Freehold
- Land size
- 45 x 130 FT
- Annual property taxes
- $4,275.67
- Parking
- 2 spaces · Attached Garage, Garage
- Days on market
- 14 days
Features & details
- Heating
- Forced air, Natural gas
- Cooling
- Central air conditioning
- Basement
- Finished, N/A
- Appliances
- Washer, Refrigerator, Central Vacuum, Dishwasher, Stove, Dryer
- Exterior features
- Brick
- Lot features
- Carpet Free
- Pool
- Inground pool
What would this home cost you?
Based on the $899,000 asking price at a 5.00% example rate, semi-annual compounding.
Renanza Realty Inc. can represent you on this property — send an enquiry to arrange a private viewing.
Listing courtesy of Keller Williams Energy Real Estate, Oshawa.
The listing data displayed here is provided in part by the Canadian Real Estate Association (CREA) through its Data Distribution Facility (DDF®) and is drawn from Boards and Associations across Canada. Information is deemed reliable but is not guaranteed accurate by CREA. The listings are held by brokerages other than Renanza Realty unless otherwise noted.
The trademarks REALTOR®, REALTORS® and the REALTOR® logo are controlled by CREA and identify real estate professionals who are members of CREA. The trademarks MLS®, Multiple Listing Service® and the associated logos identify professional services rendered by REALTOR® members of CREA to effect the purchase, sale and lease of real estate as part of a cooperative selling system.