
162 Lady Russell Street
Moncton, New Brunswick
MLS® NB147982
$679,900
- Status
- Active
- Property type
- House
- MLS® number
- NB147982
- Bedrooms
- 3
- Bathrooms
- 3
- Year built
- 2013
 1 / 32
Listing description
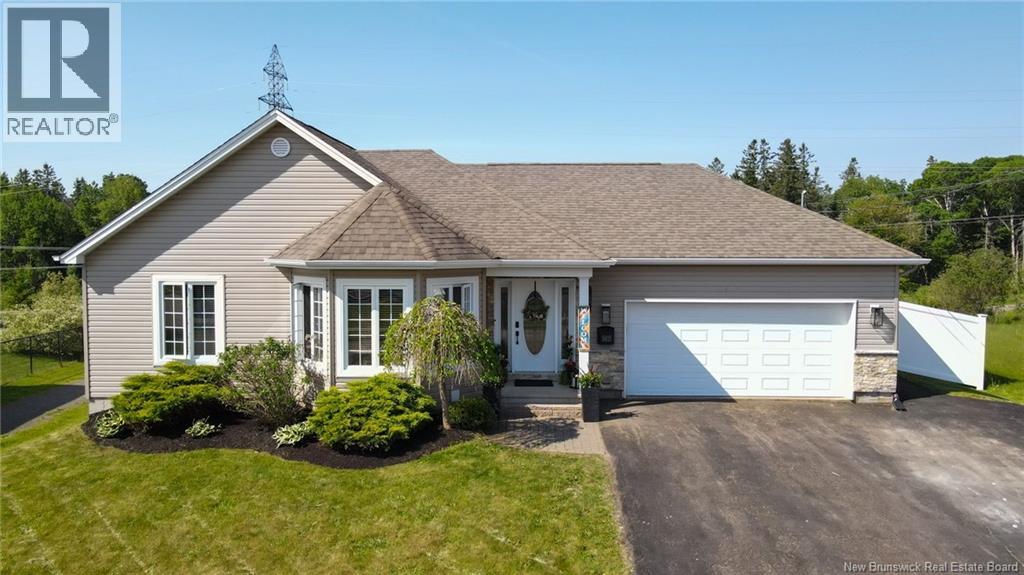
Welcome to a masterfully designed, turn-key residence custom-renovated with premium, long-term luxury in mind. Nestled on an exceptional lot backing permanently onto a peaceful city green belt and walking trail, this property offers private resort-style living with phenomenal financial flexibility. THE OWNERS UPPER RETREAT: The bright, open-concept main floor features a modern organic design.
The heart of the home is a chefs kitchen boasting a dual-height hosting peninsula, stainless appliances, and custom ceiling-height cabinetry. The layout flows into an expansive dining nook and a living room anchored by a floor-to-ceiling stacked stone fireplace and ductless mini-split. A separate main-floor den serves as a perfect home office.
Upstairs offers two spacious bedrooms and a newly renovated spa-like bathroom with a deep soaker tub, separate glass shower, and double vanity. BACKYARD PARADISE: Step outside to a private oasis featuring a solid-roof covered deck, a composite platform, a paved stone fire pit with built-in seating, and a premium hot tub gazebo. Enclosed by an 8ft maintenance-free white composite privacy fence, the yard offers total seclusion with direct gate access to the city trail system.
An integrated Tesla EV charger completes the exterior. MORTGAGE HELPER / IN-LAW SUITE: The lower level houses a fully independent, premium suite with a separate entrance and a full-sized kitchen with high-end appliances. The layout functions effortlessly as a 2-bedroom suite or a large 1-bedroom with a grand living room.
For maximum comfort, the home features mechanically upgraded separate utility systems, including dual hot water tanks.
Property summary
- MLS® number
- NB147982
- Property type
- Single Family
- Building type
- House
- Square footage
- 2,400 sq ft
- Title
- Freehold
- Land size
- 921 square meters
- Built in
- 2013
- Annual property taxes
- $7,771.14
- Parking
- Attached Garage
- Days on market
- 8 days
Features & details
- Heating
- Baseboard heaters, Electric
- Cooling
- Air exchanger, Air Conditioned
- Flooring
- Hardwood, Ceramic
- Exterior features
- Brick, Vinyl
What would this home cost you?
Based on the $679,900 asking price at a 5.00% example rate, semi-annual compounding.
Renanza Realty Inc. can represent you on this property — send an enquiry to arrange a private viewing.
Listing courtesy of EXIT Realty Associates, Dieppe.
The listing data displayed here is provided in part by the Canadian Real Estate Association (CREA) through its Data Distribution Facility (DDF®) and is drawn from Boards and Associations across Canada. Information is deemed reliable but is not guaranteed accurate by CREA. The listings are held by brokerages other than Renanza Realty unless otherwise noted.
The trademarks REALTOR®, REALTORS® and the REALTOR® logo are controlled by CREA and identify real estate professionals who are members of CREA. The trademarks MLS®, Multiple Listing Service® and the associated logos identify professional services rendered by REALTOR® members of CREA to effect the purchase, sale and lease of real estate as part of a cooperative selling system.