
162 Heritage Court
Cochrane, Alberta
MLS® A2333984
$759,900
- Status
- Active
- Property type
- House
- MLS® number
- A2333984
- Bedrooms
- 5
- Bathrooms
- 4
- Year built
- 2026
 1 / 4
1 / 4Listing description
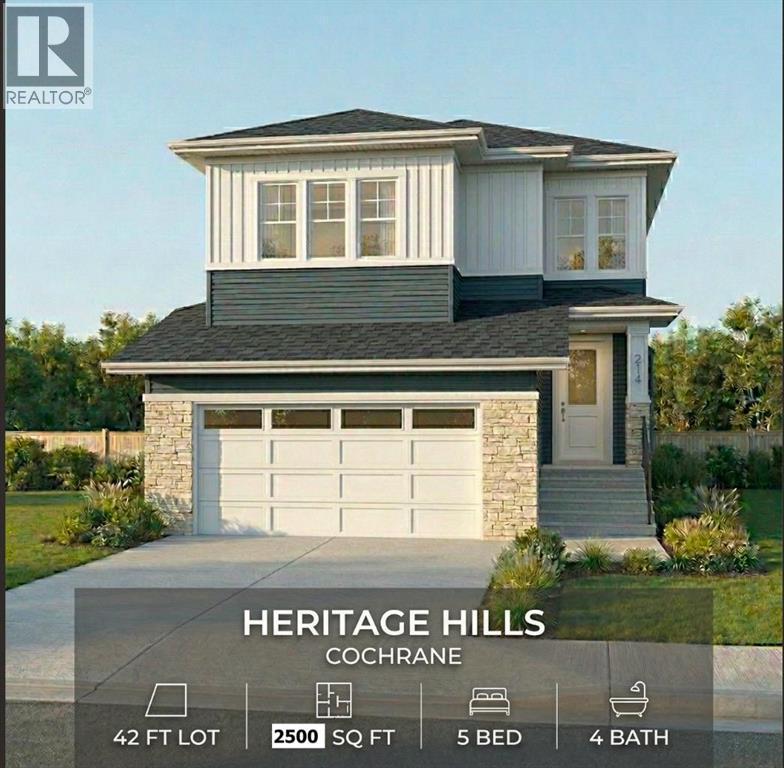
* 5 BED + 4 BATH | 200 AMP SERVICE | SPICE KITCHEN | CORNER LOT | DOUBLE MASTER SUITE | 9' CEILINGS ON MAIN, BASEMENT, AND UPPER LEVEL | EXTRA-WIDE GARAGE*Discover Heritage Hills in the charming town of Cochrane. This meticulously crafted, fully upgraded, brand-new residence could be your ideal home. It welcomes you with a generous entryway that sets the tone for the entire home.
The MAIN LEVEL includes a FULL BEDROOM AND FULL BATHROOM, along with a dedicated OFFICE space, all featuring 9' ceilings and 8' doors. The kitchen is modern and well-appointed, with Energy Star appliances, quartz countertops, a quartz backsplash, and ceiling-height cabinets. A SPICE KITCHEN, complete with a range, cabinets, and sink, adds extra culinary space.
The large living room, featuring a fireplace with quartz accents, and the dining area offer plenty of room for gatherings and daily living. An oversized deck with a gas line finishes the main floor. Elegant OAK Railing on stairs with a stylish railing leads upstairs to the 9' ceiling upper level, where a welcoming bonus room awaits.
The master suite includes a luxurious 5-piece ensuite with a custom shower and his-and-her sinks, along with a spacious walk-in closet. All bathrooms feature 2x2 and 2x4 tiles. There are two additional bedrooms, with a 3-piece bathroom, and a second master bedroom with its own 3-piece ensuite.
The basement boasts 9' ceilings, a Napoleon furnace, and ample windows. Overall, this is a complete, FULLY UPGRADED, NOTHING BASIC on a 42' front lot, and it offers unmatched value at this price. COMPLETES in SEPTEMBER 2026.
Schedule your private showing with your preferred realtor today!
Property summary
- MLS® number
- A2333984
- Property type
- Single Family
- Building type
- House
- Square footage
- 2,505 sq ft
- Title
- Freehold
- Land size
- 329.45 square meters
- Built in
- 2026
- Annual property taxes
- $1.00
- Parking
- 4 spaces · Attached Garage
- Days on market
- 22 days
Features & details
- Heating
- Central heating
- Cooling
- None
- Basement
- Unfinished, Full, Separate entrance
- Flooring
- Carpeted, Ceramic Tile, Vinyl Plank
- Appliances
- Washer, Refrigerator, Range - Electric, Dishwasher, Range, Dryer, Hood Fan, Garage door opener
- Lot features
- No Animal Home, No Smoking Home
What would this home cost you?
Based on the $759,900 asking price at a 5.00% example rate, semi-annual compounding.
Renanza Realty Inc. can represent you on this property — send an enquiry to arrange a private viewing.
Listing courtesy of Royal LePage Benchmark, CALGARY.
The listing data displayed here is provided in part by the Canadian Real Estate Association (CREA) through its Data Distribution Facility (DDF®) and is drawn from Boards and Associations across Canada. Information is deemed reliable but is not guaranteed accurate by CREA. The listings are held by brokerages other than Renanza Realty unless otherwise noted.
The trademarks REALTOR®, REALTORS® and the REALTOR® logo are controlled by CREA and identify real estate professionals who are members of CREA. The trademarks MLS®, Multiple Listing Service® and the associated logos identify professional services rendered by REALTOR® members of CREA to effect the purchase, sale and lease of real estate as part of a cooperative selling system.