
162 COLLEGE AVENUE
Oshawa (Vanier), Ontario
MLS® E13827816
$499,900
- Status
- Active
- Property type
- House
- MLS® number
- E13827816
- Bedrooms
- 4
- Bathrooms
- 2
- Year built
- —
 1 / 25
Listing description
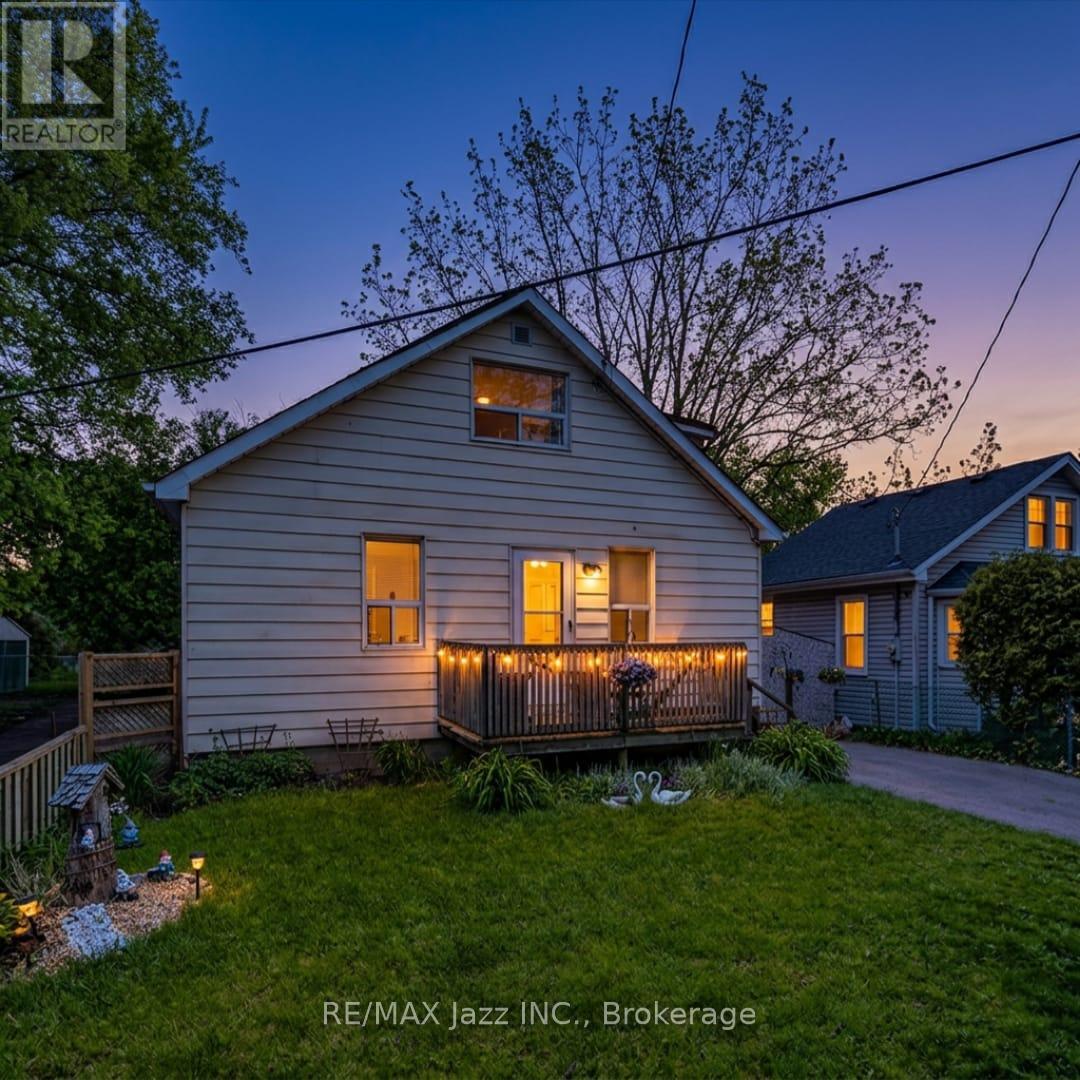
Beautiful detached 3 bedroom family home located in one of the area's most sought after neighbourhoods, offering exceptional convenience just minutes from schools, parks, shopping, restaurants, walking trails, major highways, and a wide range of everyday amenities. Step inside to a bright and welcoming main floor featuring spacious living and dining areas perfect for everyday living and entertaining. A versatile den offers flexibility as a home office, playroom, or additional sitting area.
The main floor also features a bedroom, currently used as an additional family room, along with a convenient 2 piece bathroom. The spacious eat in kitchen is ideal for cooking and entertaining, offering abundant cabinetry, generous counter space, and a walkout to the fully fenced backyard for seamless indoor and outdoor living. Upstairs, you'll find 2 generously sized bedrooms filled with natural light and an updated 4 piece bathroom.
Recent improvements include a brand new gas furnace and plumbing updated throughout in July 2026, offering valuable peace of mind for the next owner. Outside, this home boasts exceptional curb appeal with beautifully maintained front and rear yards. The private, fully fenced backyard is surrounded by mature trees, creating a peaceful setting for relaxing, entertaining, or enjoying time with family.
A private driveway with ample parking completes the package. Offering exceptional versatility and endless potential, this home is ideal for families, first time buyers, investors, or anyone looking to add their own personal touch in a highly desirable location. 2026 Utility Costs: Heating: $133/month | Hydro: $150/month | Water: $67/month.
A fantastic opportunity you won't want to miss!
Property summary
- MLS® number
- E13827816
- Property type
- Single Family
- Building type
- House
- Title
- Freehold
- Land size
- 38 x 132 FT
- Annual property taxes
- $3,384.00
- Parking
- 2 spaces · No Garage
- Days on market
- 0 days
Features & details
- Heating
- Forced air, Natural gas
- Cooling
- None
- Basement
- Unfinished, Full
- Appliances
- Washer, Refrigerator, Stove, Dryer, Window Coverings, Water Heater
- Exterior features
- Aluminum siding
- Lot features
- Flat site, Level, Carpet Free
What would this home cost you?
Based on the $499,900 asking price at a 5.00% example rate, semi-annual compounding.
Renanza Realty Inc. can represent you on this property — send an enquiry to arrange a private viewing.
Listing courtesy of RE/MAX Jazz INC., Oshawa.
The listing data displayed here is provided in part by the Canadian Real Estate Association (CREA) through its Data Distribution Facility (DDF®) and is drawn from Boards and Associations across Canada. Information is deemed reliable but is not guaranteed accurate by CREA. The listings are held by brokerages other than Renanza Realty unless otherwise noted.
The trademarks REALTOR®, REALTORS® and the REALTOR® logo are controlled by CREA and identify real estate professionals who are members of CREA. The trademarks MLS®, Multiple Listing Service® and the associated logos identify professional services rendered by REALTOR® members of CREA to effect the purchase, sale and lease of real estate as part of a cooperative selling system.