
1618 White Lake Road
Kaleden, British Columbia
MLS® 10368751
$1,350,000
- Status
- Active
- Property type
- House
- MLS® number
- 10368751
- Bedrooms
- 4
- Bathrooms
- 3
- Year built
- 1994
 1 / 22
Listing description
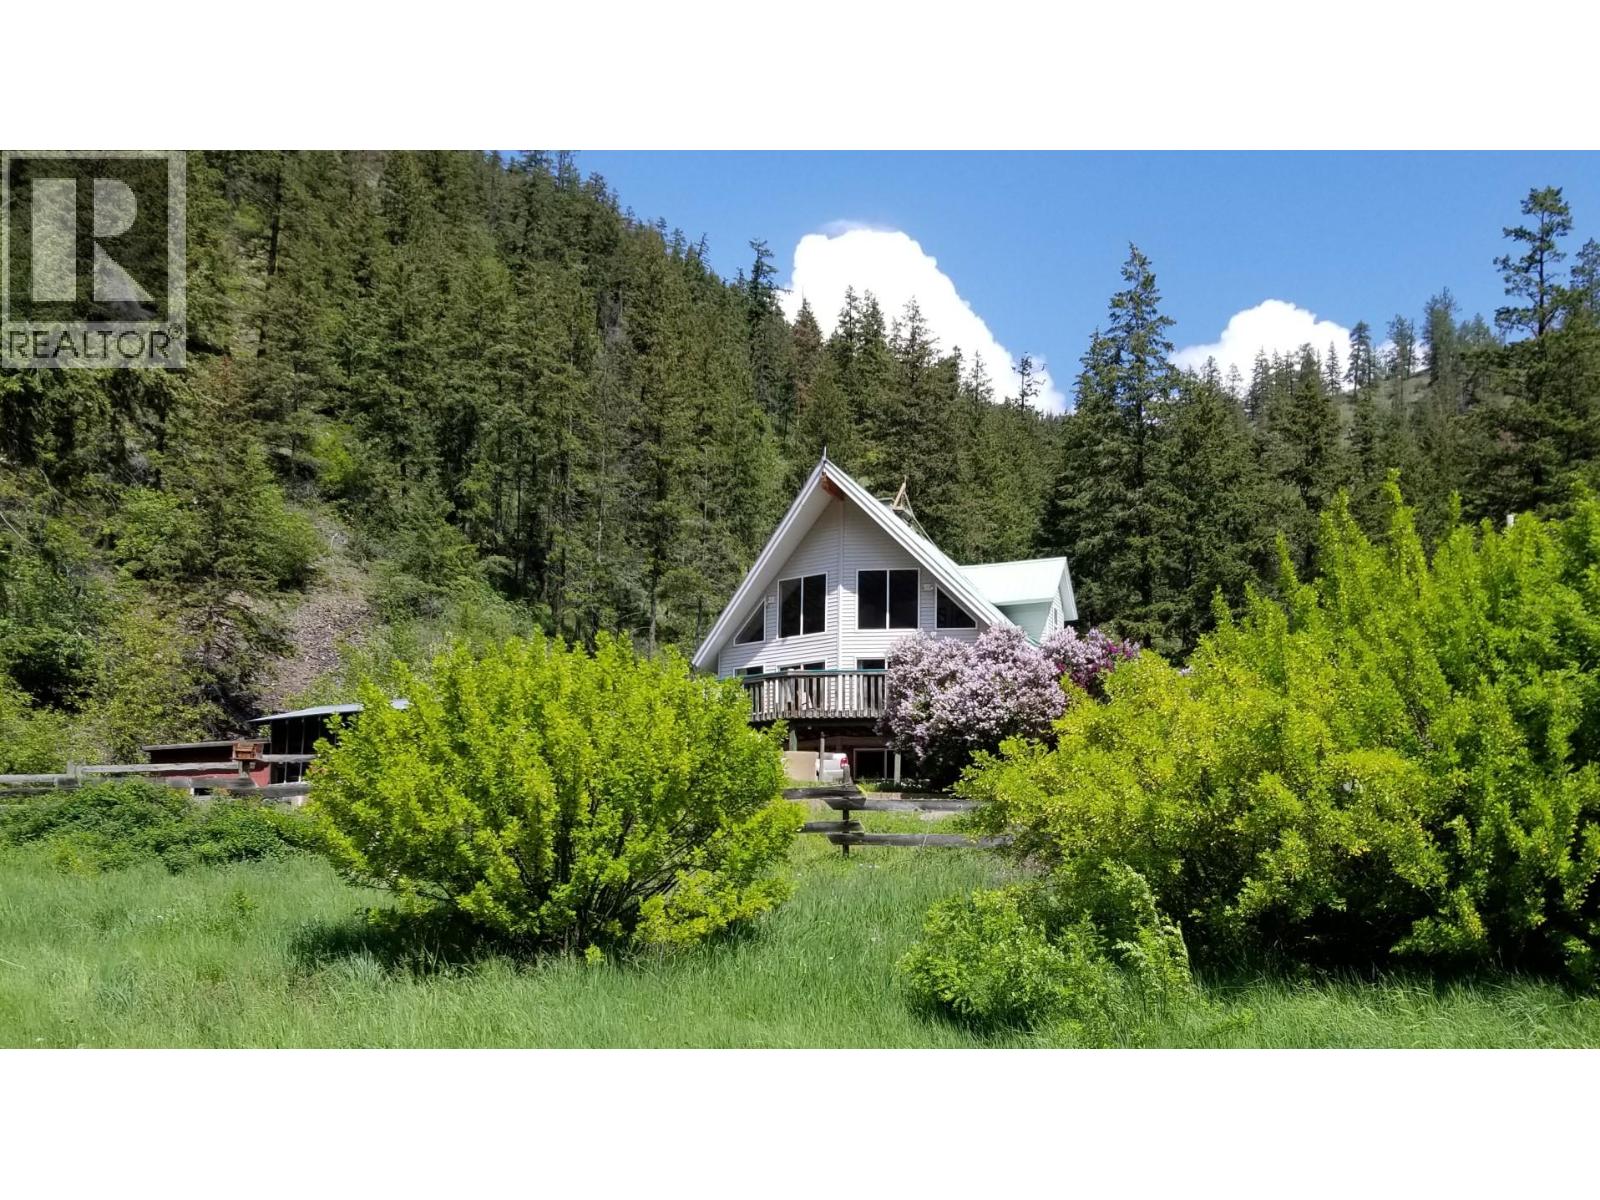
Visit REALTOR website for additional information. Kal Eden Gardens approx 40 acre magical homestead with Horn creek meandering thru, including both sides of the road/valley at the end of the road with direct access to Crown land and Natures Trust for endless trails and adventures. South facing A frame home approx 2500 sq ft.
w/ secondary basement suite in progress, central wood fired cookstove, walkout basement, a good well, and 200 amp service. 1615 White Lake Road has another 200 amp service and a 2nd good well; A new septic system for potential 500 sq meter additional dwelling space, 2 RV sites, several acres of flat land, deer fenced gardens, including a collection of berries, cherries, grape vines, and perennials, 2 Greenhouses, drip irrigation, almost full sun in the growing season. Includes many outbuilds (needing more polishing and TLC) workshop, quonset, pole barn, chicken coops, sugar shack, fenced, xfenced frost free hydrants, large holding with possible potential* to subdivide or put in additional dwellings, Check with RDOS for hoops to jump.
Property summary
- MLS® number
- 10368751
- Property type
- Single Family
- Building type
- House
- Square footage
- 2,500 sq ft
- Title
- Freehold
- Land size
- 40.29 acres
- Built in
- 1994
- Annual property taxes
- $2,974.16
- Parking
- 10 spaces
- Days on market
- 292 days
Features & details
- Heating
- Baseboard heaters, Stove, Electric, Wood
- Flooring
- Laminate, Vinyl
- Appliances
- Washer, Refrigerator, Range, Dryer
- Exterior features
- Vinyl siding
- Lot features
- Private setting, Treed, Central island, One Balcony
- Community features
- Rural Setting, Rentals Allowed With Restrictions
- View
- Mountain view
- Architectural style
- A-Frame
What would this home cost you?
Based on the $1,350,000 asking price at a 5.00% example rate, semi-annual compounding.
Renanza Realty Inc. can represent you on this property — send an enquiry to arrange a private viewing.
Listing courtesy of PG Direct Realty, Vancouver.
The listing data displayed here is provided in part by the Canadian Real Estate Association (CREA) through its Data Distribution Facility (DDF®) and is drawn from Boards and Associations across Canada. Information is deemed reliable but is not guaranteed accurate by CREA. The listings are held by brokerages other than Renanza Realty unless otherwise noted.
The trademarks REALTOR®, REALTORS® and the REALTOR® logo are controlled by CREA and identify real estate professionals who are members of CREA. The trademarks MLS®, Multiple Listing Service® and the associated logos identify professional services rendered by REALTOR® members of CREA to effect the purchase, sale and lease of real estate as part of a cooperative selling system.