
1618 Admiral Tryon Blvd
Parksville, British Columbia
MLS® 1047852
$1,759,000
- Status
- Active
- Property type
- House
- MLS® number
- 1047852
- Bedrooms
- 3
- Bathrooms
- 3
- Year built
- 2007
 1 / 79
Listing description
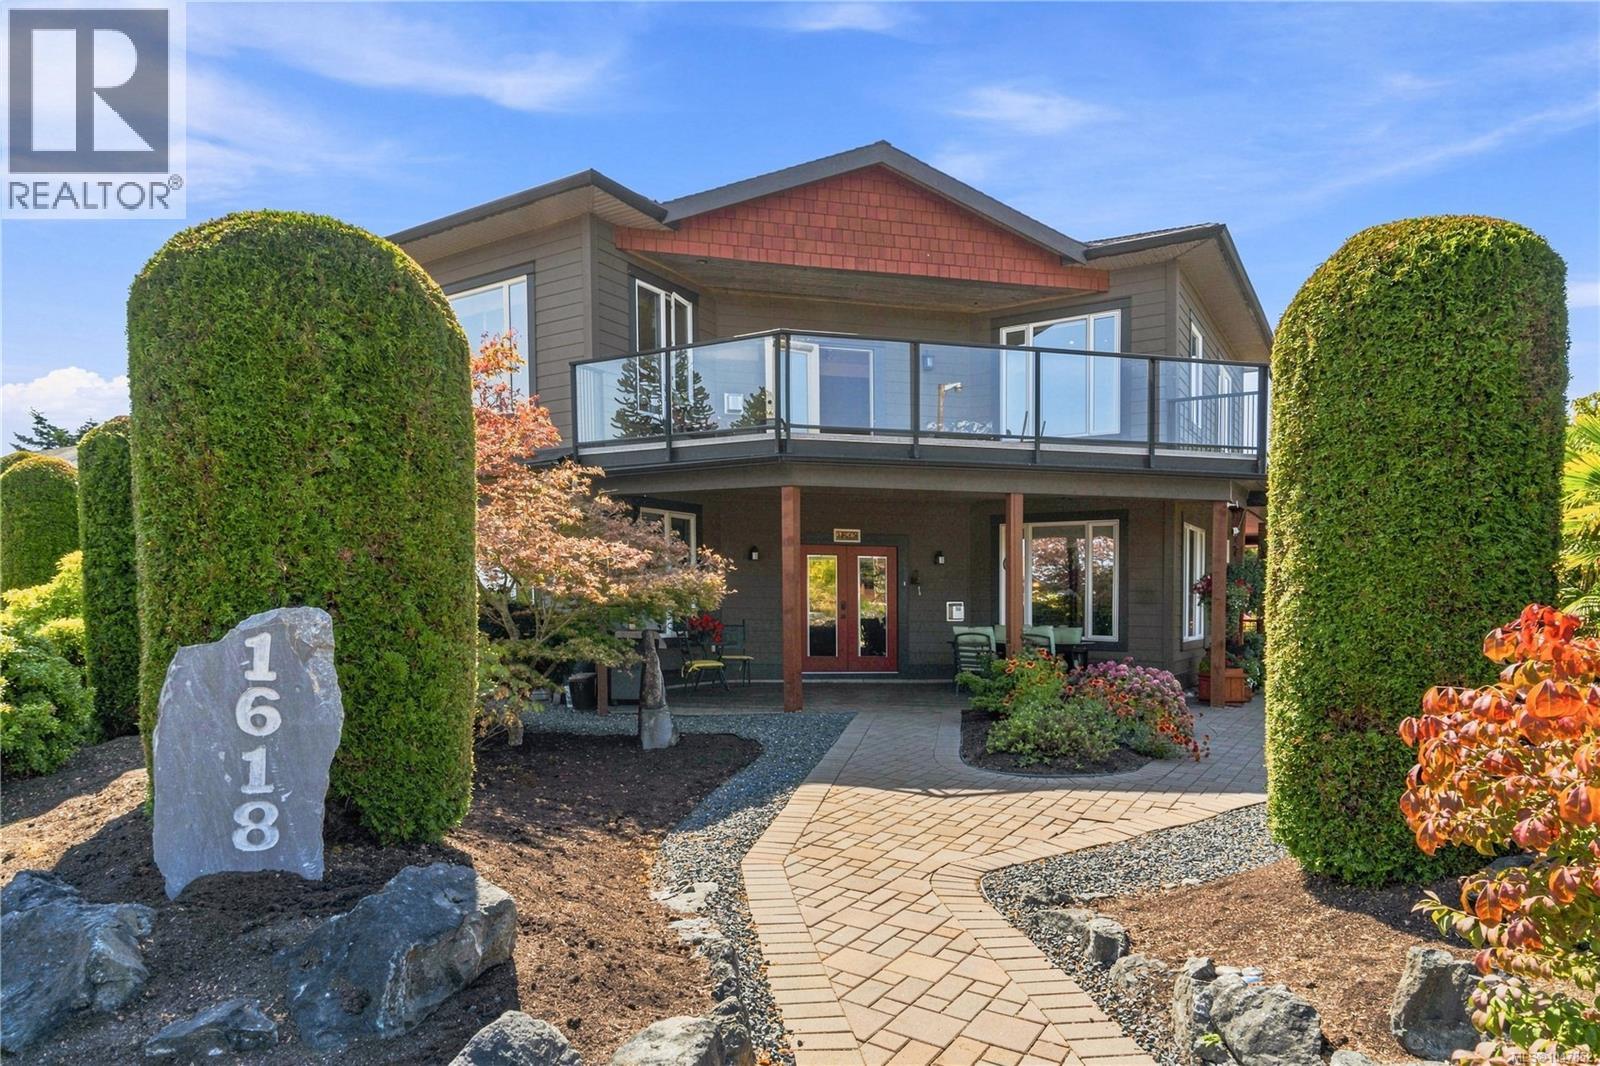
Have your cake and eat it to, Welcome to 1618 Admiral Tryon Boulevard. This home was built in 2007 and has water views from both the main level as well as the Primary suite upstairs. You can make yourself a drink and walk out onto a covered patio outside the kitchen or you can make yourself a coffee and go up to your deck off your bedroom.
This home has rooms on the main level that allow full access views to the ocean. There is a full suite upstairs with its own 5 piece bathroom as well as its own balcony with ocean views. The Primary bedroom feels like you are away in Paradise with a small room that is your office.
This Bedroom also features a 3 sided fireplace that can be viewed from the bedroom, Bathroom and office. There is a large soaker tub and 3 sinks as well as a separate shower and separate bathroom. The Kitchen is a Chef's delight complete with 5 Burner gas stove top, 2 full size ovens , raised Dishwasher , built in Microwave.
A brand new Quartzite counter tops
Property summary
- MLS® number
- 1047852
- Property type
- Single Family
- Building type
- House
- Square footage
- 2,357 sq ft
- Title
- Freehold
- Land size
- 8712 square feet
- Built in
- 2007
- Annual property taxes
- $6,506.59
- Parking
- 4 spaces · Garage
- Days on market
- 3 days
Features & details
- Heating
- Natural gas
- Cooling
- None
- Appliances
- Washer, Refrigerator, Dishwasher, Range, Dryer, Microwave, Oven - Built-In
- Lot features
- Corner Site, Other, Marine Oriented
- View
- Ocean view
What would this home cost you?
Based on the $1,759,000 asking price at a 5.00% example rate, semi-annual compounding.
Renanza Realty Inc. can represent you on this property — send an enquiry to arrange a private viewing.
Listing courtesy of Royal LePage Island Living (PK), Parksville.
The listing data displayed here is provided in part by the Canadian Real Estate Association (CREA) through its Data Distribution Facility (DDF®) and is drawn from Boards and Associations across Canada. Information is deemed reliable but is not guaranteed accurate by CREA. The listings are held by brokerages other than Renanza Realty unless otherwise noted.
The trademarks REALTOR®, REALTORS® and the REALTOR® logo are controlled by CREA and identify real estate professionals who are members of CREA. The trademarks MLS®, Multiple Listing Service® and the associated logos identify professional services rendered by REALTOR® members of CREA to effect the purchase, sale and lease of real estate as part of a cooperative selling system.