
1617, 11811 Lake Fraser Drive SE
Calgary, Alberta
MLS® A2290968
$339,900
- Status
- Active
- Property type
- House
- MLS® number
- A2290968
- Bedrooms
- 2
- Bathrooms
- 2
- Year built
- 2009
 1 / 37
Listing description
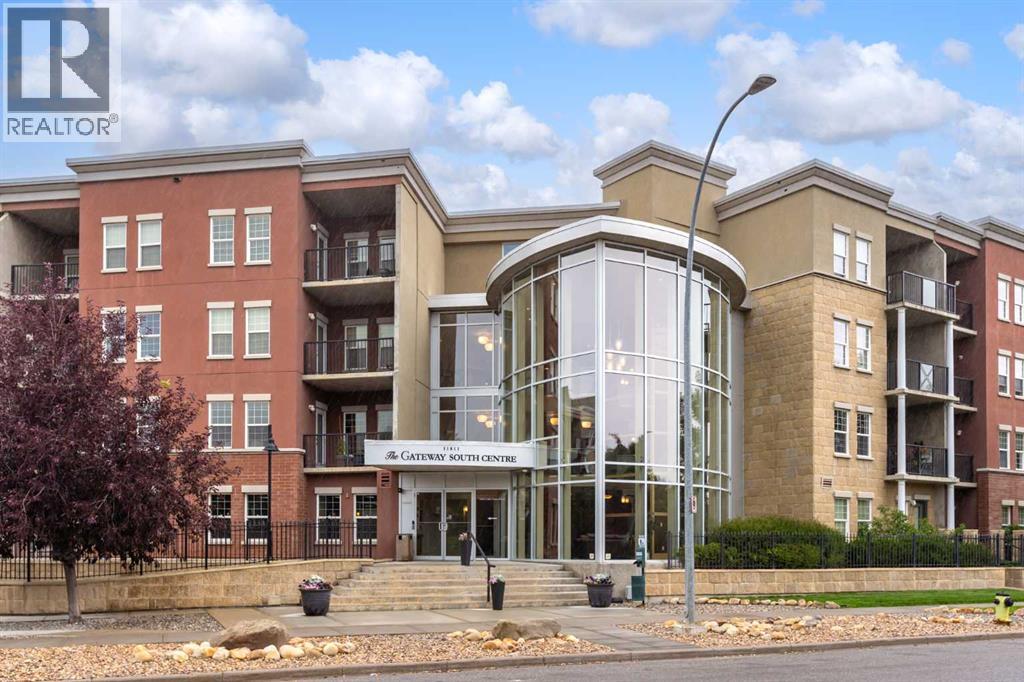
This is a rare find 1080 sq ft, move-in ready 2-bedroom main floor corner unit in the highly sought-after Lake Bonavista community. The kitchen is functional and spacious, featuring granite countertops, an extended eating bar, and under-cabinet lighting. Both bedrooms come with walk-through closets and ensuites, making it ideal for guests or roommates.
With 9 ft ceilings, full-length windows, and new vinyl plank flooring throughout, this home is bright and inviting. The south-facing patio wraps around to a west-facing patio with lawn space directly outside, perfect for pet owners. This condo has geo-thermal heating, cooling, and electricity all included in the condo fees, and is built with concrete walls, including most interior walls, for added soundproofing.
The building also offers fantastic amenities, including a state-of-the-art fitness center, two social rooms, guest suites, on-site management, and security. Condo fees cover all utilities except TV and Wi-Fi. Located within walking distance of the C-train, bus lines, South Centre Mall and Avenida Place, and with easy access to Deerfoot via Anderson Road, this unit is both convenient and well-connected.
A titled underground heated parking stall with extra storage is conveniently located right in front. This home has been cared for by its original owner and is a must-see! Click the multimedia tab for an interactive 3D tour, additional photos, and floor plans.
Property summary
- MLS® number
- A2290968
- Property type
- Single Family
- Building type
- Apartment
- Square footage
- 1,080 sq ft
- Title
- Condo/Strata
- Built in
- 2009
- Annual property taxes
- $2,283.63
- Parking
- 1 space · Underground
- Days on market
- 176 days
Features & details
- Heating
- Forced air
- Cooling
- See Remarks
- Flooring
- Vinyl
- Appliances
- Refrigerator, Dishwasher, Stove, Garburator, Microwave Range Hood Combo, Window Coverings, Washer & Dryer
- Exterior features
- Concrete
- Lot features
- No Smoking Home, Guest Suite, Gas BBQ Hookup, Parking
- Community features
- Pets Allowed, Pets Allowed With Restrictions
- Maintenance fee
- $937.54 / Monthly
What would this home cost you?
Based on the $339,900 asking price at a 5.00% example rate, semi-annual compounding.
Renanza Realty Inc. can represent you on this property — send an enquiry to arrange a private viewing.
Listing courtesy of REMAX Southern Realty, HIGH RIVER.
The listing data displayed here is provided in part by the Canadian Real Estate Association (CREA) through its Data Distribution Facility (DDF®) and is drawn from Boards and Associations across Canada. Information is deemed reliable but is not guaranteed accurate by CREA. The listings are held by brokerages other than Renanza Realty unless otherwise noted.
The trademarks REALTOR®, REALTORS® and the REALTOR® logo are controlled by CREA and identify real estate professionals who are members of CREA. The trademarks MLS®, Multiple Listing Service® and the associated logos identify professional services rendered by REALTOR® members of CREA to effect the purchase, sale and lease of real estate as part of a cooperative selling system.