
1616 HIGHWAY 3 EAST
Dunnville, Ontario
MLS® 40873955
$6,500,000
- Status
- Active
- Property type
- House
- MLS® number
- 40873955
- Bedrooms
- 0
- Bathrooms
- 0
- Year built
- 2024
 1 / 28
Listing description
69-acre farm just 30 minutes to Welland. Total 27,546 sq. ft.
across five structures: a brand new 9,546 sq. ft. luxury home, a 6,000 sq.
ft. detached garage, a 6,000 sq. ft.
warehouse, a 4,000 sq. ft. second warehouse, and a 2,000 sq.
ft. farmhouse. #1.
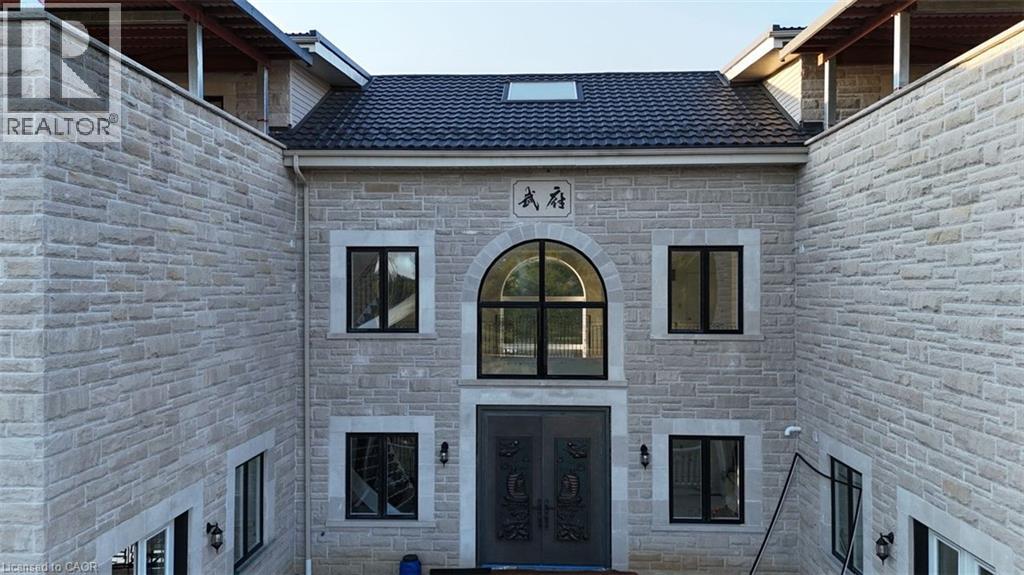
Land: 69 acres total, featuring three natural ponds surrounded by forest, plus 33 workable acres suitable for all kinds of crops. #2. The Residence: Tucked in the woods, a brand new 9,546 sq.
ft. single-family home (4,153 sq. ft.
ground floor, 3,555 sq. ft. second floor, 1,838 sq.
ft. third floor) with natural stone exterior, built to 42'-4 at the ridge. Two huge rooftop decks totalling 1,500 sq.
ft. add views and value, perfect for entertaining, dining and relaxing. #3.
Interior Design: Latest design throughout, with 12 ft ceilings on the first floor, 10 ft on the second, 9 ft on the third and 10 ft in the basement, plus an elevator servicing all levels. #4. Kitchen: A chef's dream with top-of-the-line stainless steel appliances, quartz countertops and minimalist cabinetry with integrated lighting.
A spacious island serves as both workspace and gathering spot, with an adjoining dining area for family and friends. #5. Bedrooms & Bathrooms: 5 bedrooms and 8 bathrooms.
#6. Garage: A 6,000 sq. ft.
detached garage with space for over 20 cars. #7. Warehouse/Storage: A 6,000 sq.
ft. warehouse, ideal for your own winery or storage, plus a second 4,000 sq. ft.
warehouse for additional storage or equipment. #8. Additional Features: Private library, home cinema and gym.
#9. Second Residence: A two-storey, 2,000 sq. ft.
year-round farmhouse built in 1973, ideal for extended family, staff or rental income. #10. Energy & Heating: Private natural gas well supplies free gas to the furnace most of the year, with Enbridge gas backup in extreme cold.
Geothermal heating in the basement.
Property summary
- MLS® number
- 40873955
- Property type
- Single Family
- Building type
- House
- Square footage
- 9,546 sq ft
- Title
- Freehold
- Land size
- 69 acres
- Built in
- 2024
- Annual property taxes
- $7,032.00
- Parking
- 20 spaces · Detached Garage
- Days on market
- 7 days
Features & details
- Heating
- Forced air, Natural gas
- Cooling
- Central air conditioning
- Basement
- Finished, Full
- Appliances
- Washer, Refrigerator, Water purifier, Water softener, Dishwasher, Stove, Dryer
- Exterior features
- Stone
- Lot features
- Country residential, Sump Pump
- Architectural style
- Other
What would this home cost you?
Based on the $6,500,000 asking price at a 5.00% example rate, semi-annual compounding.
Renanza Realty Inc. can represent you on this property — send an enquiry to arrange a private viewing.
Listing courtesy of EXP REALTY OF CANADA INC, Mississauga.
The listing data displayed here is provided in part by the Canadian Real Estate Association (CREA) through its Data Distribution Facility (DDF®) and is drawn from Boards and Associations across Canada. Information is deemed reliable but is not guaranteed accurate by CREA. The listings are held by brokerages other than Renanza Realty unless otherwise noted.
The trademarks REALTOR®, REALTORS® and the REALTOR® logo are controlled by CREA and identify real estate professionals who are members of CREA. The trademarks MLS®, Multiple Listing Service® and the associated logos identify professional services rendered by REALTOR® members of CREA to effect the purchase, sale and lease of real estate as part of a cooperative selling system.