
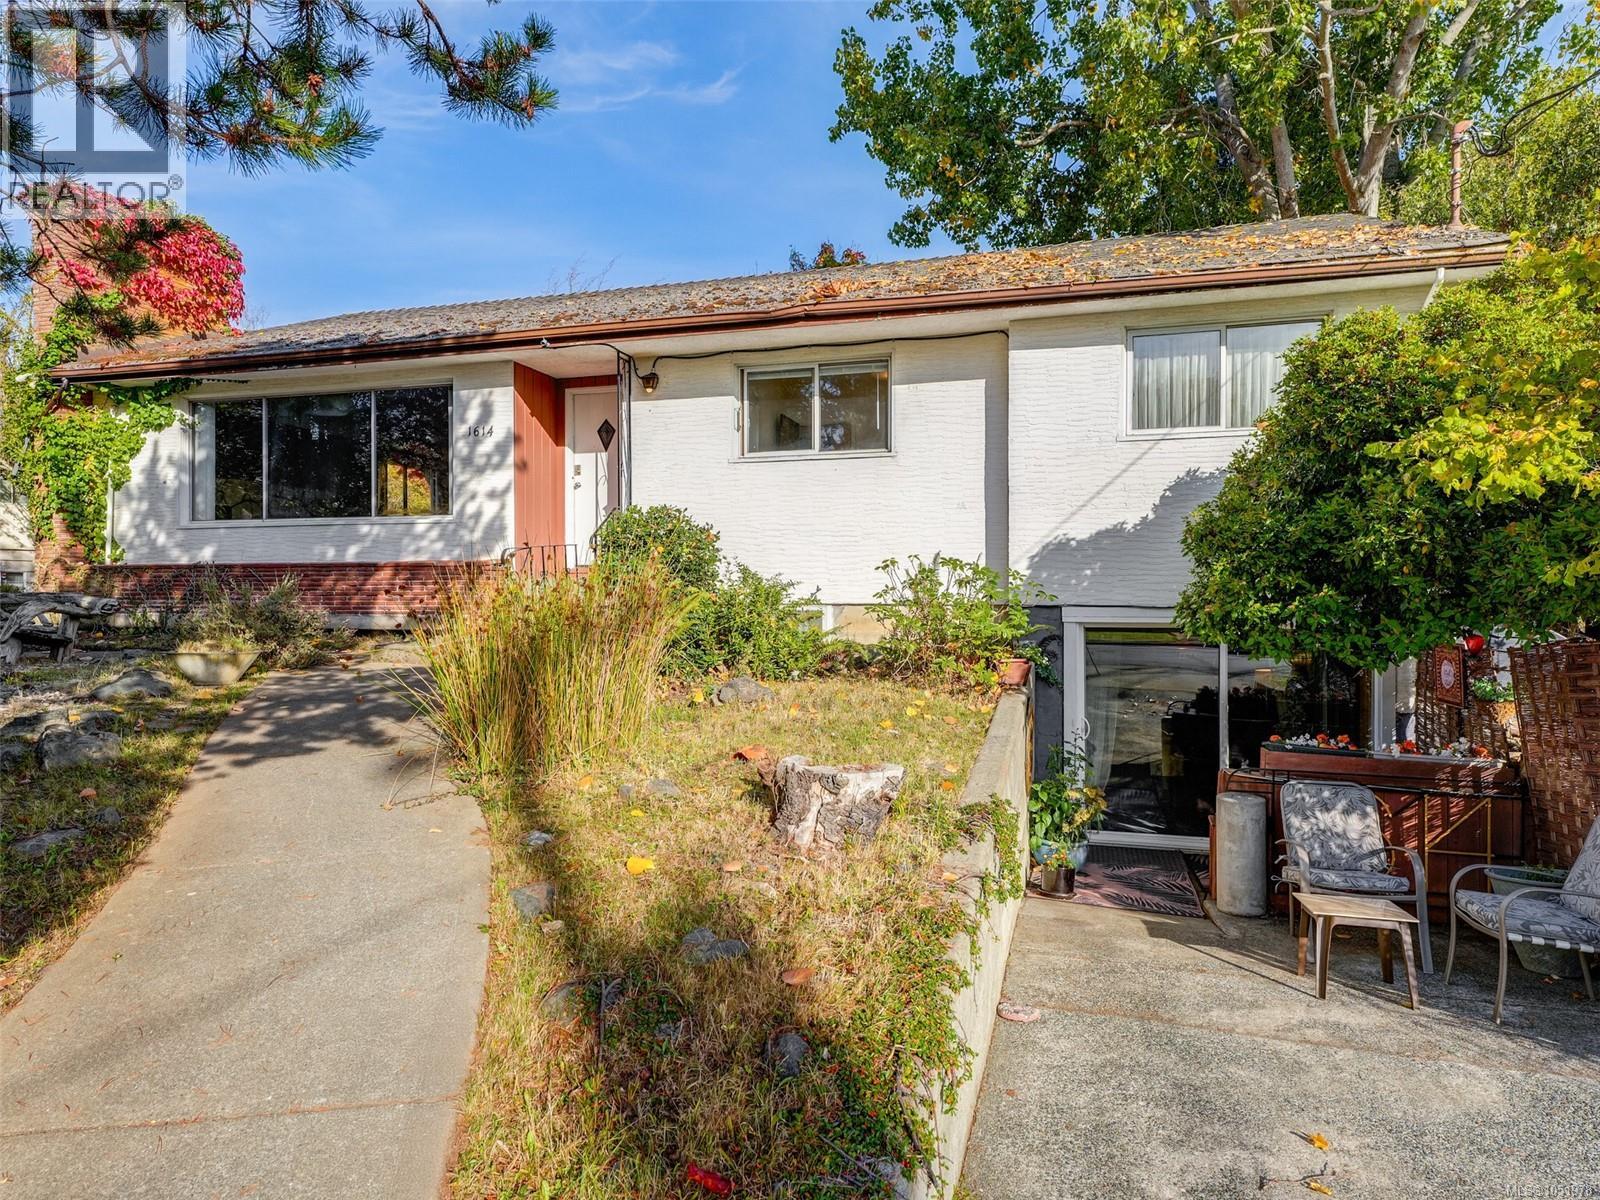
1614 Richardson St
Victoria, British Columbia
MLS® 1051978
$1,299,000
- Status
- Active
- Property type
- House
- MLS® number
- 1051978
- Bedrooms
- 3
- Bathrooms
- 3
- Year built
- 1956
 1 / 66
Listing description
First Open Sat- Sun 2-4 pm 1614 Richardson St (between St Charles + Richmond Rd) $1,299,000 Awesome Fairfield/Rockland Location 5 Bedroom Family home with suite- Multi Generational lifestyle in a sunny quiet, tranquil area. Quick Possession Possible. Priced $178,000 below BC Assessment Value to affect an immediate sale.
Rancher style with full basement 3200 sq ft finished. 4 piece bath off kitchen on main. Huge Kitchen with fridge, stove and dishwasher.
Kitchen walks out to a large sundeck deck. Downstairs with 1 bedroom suite South facing. Newer electric hot water tank.
Detached Double Car Garage. Large 70 X 174 lot. Potential Missing Middle Development Opportunity for SSMUH in Fairfield/Rockland area.
No Legal Notations on Title Search. Stunning, park-like backyard offering a peaceful outdoor Garden area. Situated in a beautiful location minutes from transit, bike corridors, bike rentals, Fairfield Plaza, Cook Street Village, Gonzales Bay, Dallas Road and walking trails.
Quiet lifestyle you will love! See you there!
Property summary
- MLS® number
- 1051978
- Property type
- Single Family
- Building type
- House
- Square footage
- 3,213 sq ft
- Title
- Freehold
- Land size
- 12180 square feet
- Built in
- 1956
- Annual property taxes
- $8,414.00
- Parking
- 4 spaces · Garage, RV, Street
- Days on market
- 1 day
Features & details
- Heating
- Baseboard heaters, Forced air, Electric
- Cooling
- None
- Appliances
- Washer, Refrigerator, Dishwasher, Dryer
- Lot features
- Central location, Other
What would this home cost you?
Based on the $1,299,000 asking price at a 5.00% example rate, semi-annual compounding.
Renanza Realty Inc. can represent you on this property — send an enquiry to arrange a private viewing.
Listing courtesy of RE/MAX Camosun, Victoria.
The listing data displayed here is provided in part by the Canadian Real Estate Association (CREA) through its Data Distribution Facility (DDF®) and is drawn from Boards and Associations across Canada. Information is deemed reliable but is not guaranteed accurate by CREA. The listings are held by brokerages other than Renanza Realty unless otherwise noted.
The trademarks REALTOR®, REALTORS® and the REALTOR® logo are controlled by CREA and identify real estate professionals who are members of CREA. The trademarks MLS®, Multiple Listing Service® and the associated logos identify professional services rendered by REALTOR® members of CREA to effect the purchase, sale and lease of real estate as part of a cooperative selling system.