
16119 78 AV NW
Edmonton, Alberta
MLS® E4505104
$629,900
- Status
- Active
- Property type
- House
- MLS® number
- E4505104
- Bedrooms
- 4
- Bathrooms
- 2
- Year built
- 1968
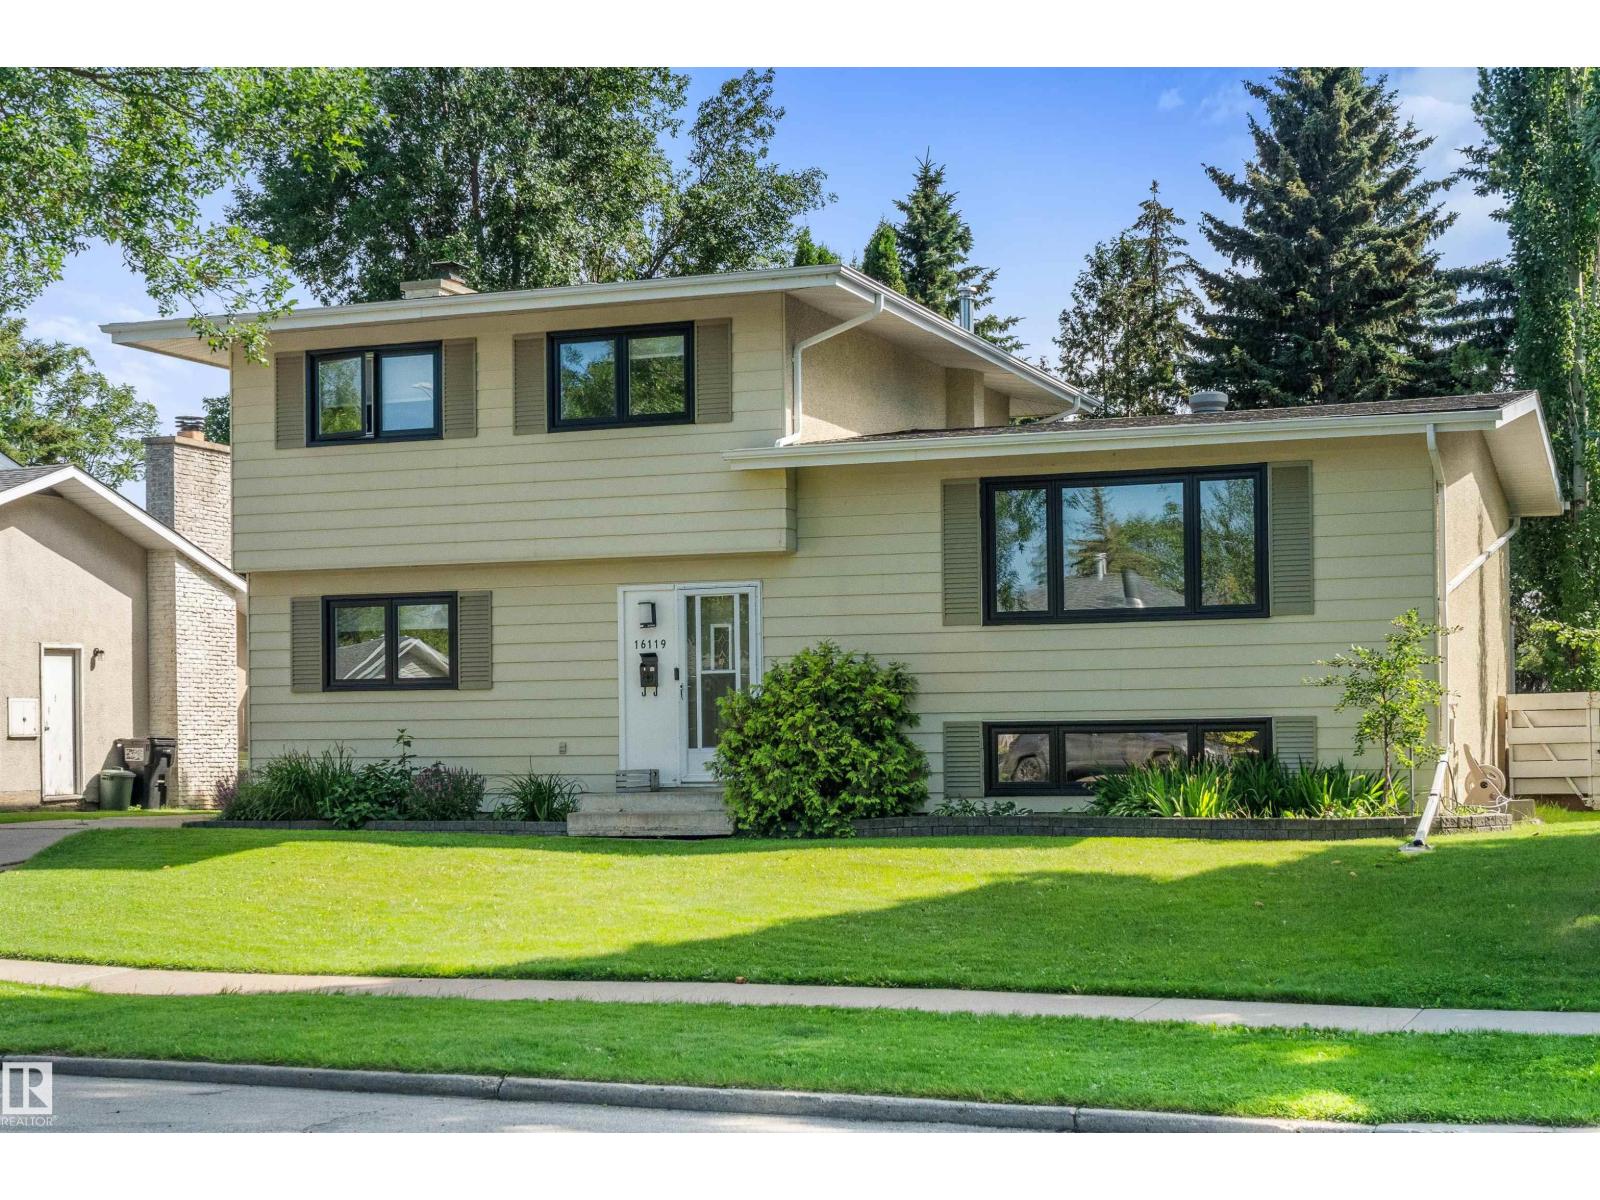 1 / 64
Listing description
Impeccably cared for and brimming with timeless elegance, this stunning 4-level split offers 2,265 sq. ft. of intellectually designed living space in prestigious Patricia Heights, just a short stroll from the ravine.
Rich hardwood flows through the inviting front family room into a sunlit dining area, with access to the deck overlooking your glorious south-facing backyard. The chic kitchen sparkles with classic white cabinetry & luxurious quartz counters. Four bright, airy bedrooms, including a convenient main-floor retreat, are serviced by a private upper 4pc bath or the stylish 3pc main bath.
A second family room creates a captivating gathering space, crowned by a rare Tyndall stone-encased, wood-burning fireplace & patio access to the fenced sanctuary beyond. Downstairs, an enormous finished rec room adapts beautifully to any lifestyle, alongside an astonishing amount of storage. A long RV-friendly driveway & double garage complete this exceptional, lovingly maintained home in a truly coveted setting.
Property summary
- MLS® number
- E4505104
- Property type
- Single Family
- Building type
- House
- Square footage
- 1,709 sq ft
- Title
- Freehold
- Land size
- 668.62 square meters
- Built in
- 1968
- Parking
- Detached Garage
- Days on market
- 5 days
Features & details
- Heating
- Forced air
- Basement
- Finished, Full
- Appliances
- Washer, Refrigerator, Dishwasher, Stove, Dryer, Microwave Range Hood Combo, Storage Shed, Window Coverings, Garage door opener, Garage door opener remote(s)
- Lot features
- Treed, Paved lane, No back lane, No Smoking Home
What would this home cost you?
Based on the $629,900 asking price at a 5.00% example rate, semi-annual compounding.
Renanza Realty Inc. can represent you on this property — send an enquiry to arrange a private viewing.
Listing courtesy of Royal LePage Noralta Real Estate, Spruce Grove.
The listing data displayed here is provided in part by the Canadian Real Estate Association (CREA) through its Data Distribution Facility (DDF®) and is drawn from Boards and Associations across Canada. Information is deemed reliable but is not guaranteed accurate by CREA. The listings are held by brokerages other than Renanza Realty unless otherwise noted.
The trademarks REALTOR®, REALTORS® and the REALTOR® logo are controlled by CREA and identify real estate professionals who are members of CREA. The trademarks MLS®, Multiple Listing Service® and the associated logos identify professional services rendered by REALTOR® members of CREA to effect the purchase, sale and lease of real estate as part of a cooperative selling system.