
1611 TROSSACKS AVENUE
London North (North C), Ontario
MLS® X13793042
$605,000
- Status
- Active
- Property type
- House
- MLS® number
- X13793042
- Bedrooms
- 4
- Bathrooms
- 2
- Year built
- —
 1 / 37
Listing description
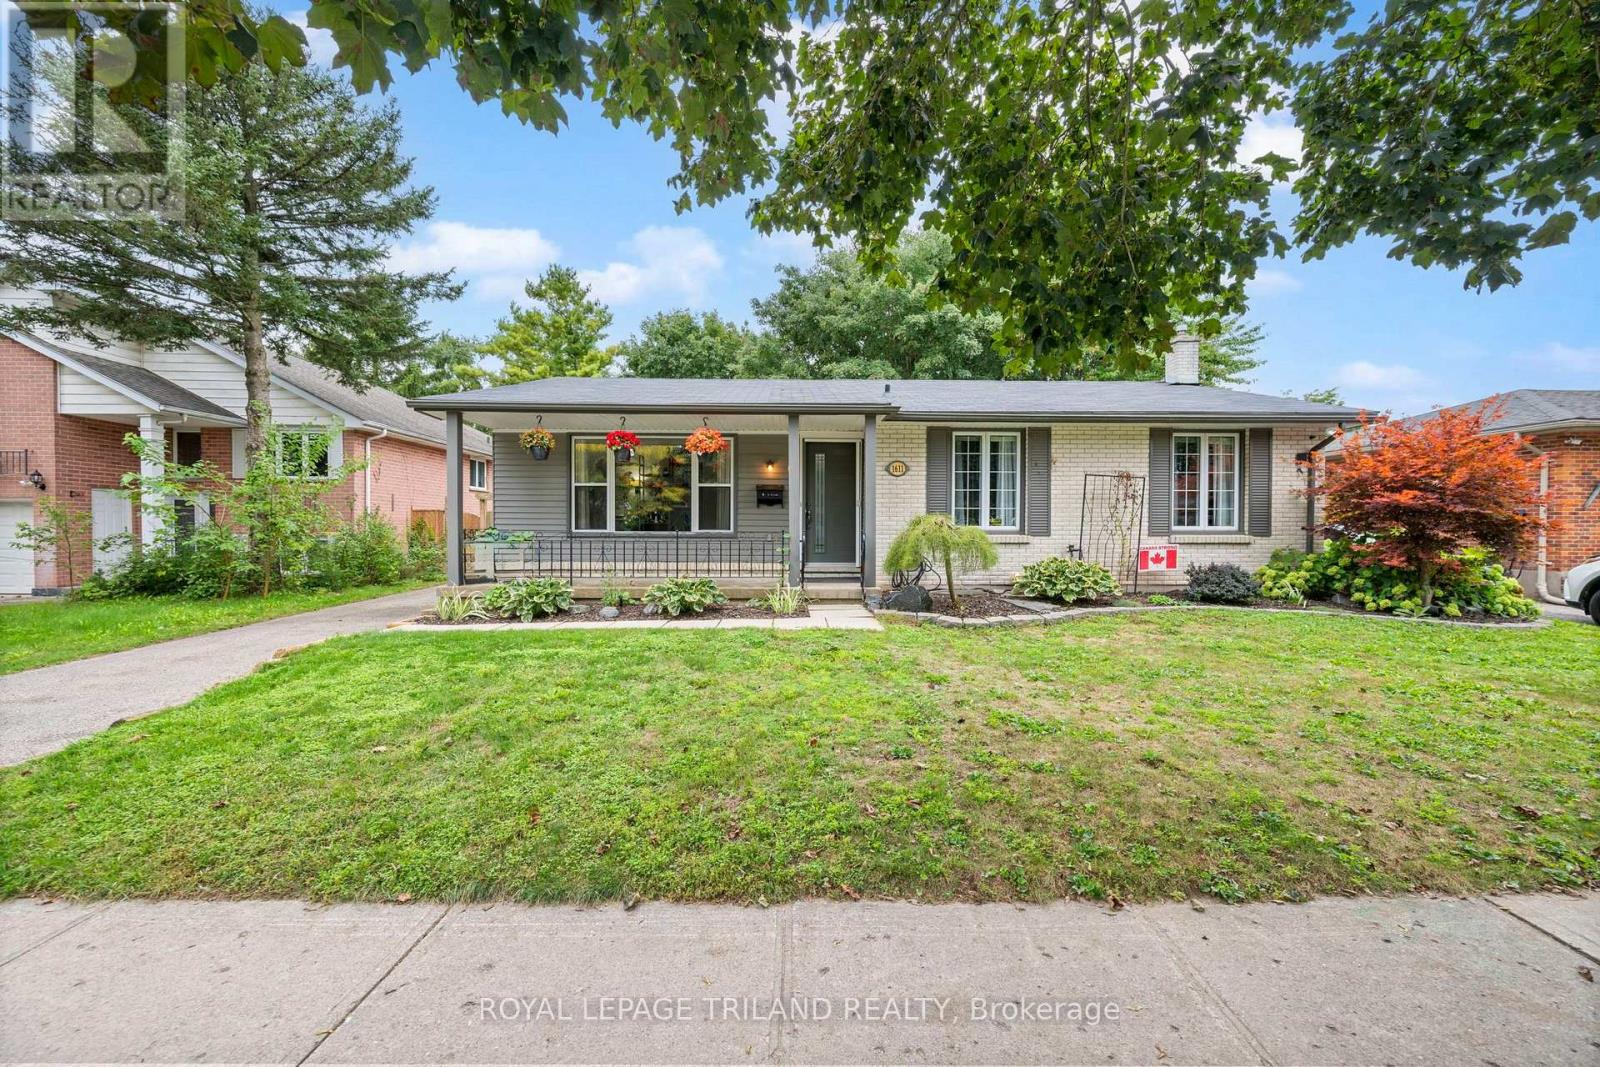
Fantastic North London home with a great yard! This home offers 3 + 1 bedrooms, and two bathrooms. Huge fully finished family room in the 3rd level with second bathroom, and 4th bedroom (or use it as a home office).
Updates include open concept kitchen with breakfast bar. Roof shingles 2018, Furnace 2018, (most) windows 2023, 3rd level (family room ) flooring. Some rooms painted 2026, upgraded 125 Amp breaker panel, deck stained 2026.
Walkout to the backyard deck and enjoy bbq's with family and friends, plenty of room for everyone! Fully fenced to keep in your furry friends, and children too! Added bonus, large storage shed on a concrete pad, and 8 person hydropool hot tub included in the sale!
The area is close to elementary schools (catholic and public) , Secondary schools (catholic and public). Also not far from Western U and University Hospital. Masonville Mall, Home Depot, Sobeys grocery at your fingertips.
Everything you need, and at a very affordable price for this lovely updated detached home on a 60 X 120 Lot !
Property summary
- MLS® number
- X13793042
- Property type
- Single Family
- Building type
- House
- Title
- Freehold
- Land size
- 60 x 120 FT
- Annual property taxes
- $4,404.00
- Parking
- 2 spaces · No Garage
- Days on market
- 8 days
Features & details
- Heating
- Forced air, Natural gas
- Cooling
- Central air conditioning
- Basement
- None
- Appliances
- Washer, Refrigerator, Hot Tub, Dishwasher, Stove, Dryer, Water Heater
- Exterior features
- Brick, Vinyl siding
- Lot features
- Flat site
- Community features
- Community Centre
What would this home cost you?
Based on the $605,000 asking price at a 5.00% example rate, semi-annual compounding.
Renanza Realty Inc. can represent you on this property — send an enquiry to arrange a private viewing.
Listing courtesy of ROYAL LEPAGE TRILAND REALTY, LONDON.
The listing data displayed here is provided in part by the Canadian Real Estate Association (CREA) through its Data Distribution Facility (DDF®) and is drawn from Boards and Associations across Canada. Information is deemed reliable but is not guaranteed accurate by CREA. The listings are held by brokerages other than Renanza Realty unless otherwise noted.
The trademarks REALTOR®, REALTORS® and the REALTOR® logo are controlled by CREA and identify real estate professionals who are members of CREA. The trademarks MLS®, Multiple Listing Service® and the associated logos identify professional services rendered by REALTOR® members of CREA to effect the purchase, sale and lease of real estate as part of a cooperative selling system.