
1611 GETA CIRCLE
Pickering (Village East), Ontario
MLS® E13523680
$850,000
- Status
- Active
- Property type
- House
- MLS® number
- E13523680
- Bedrooms
- 3
- Bathrooms
- 4
- Year built
- —
 1 / 52
Listing description
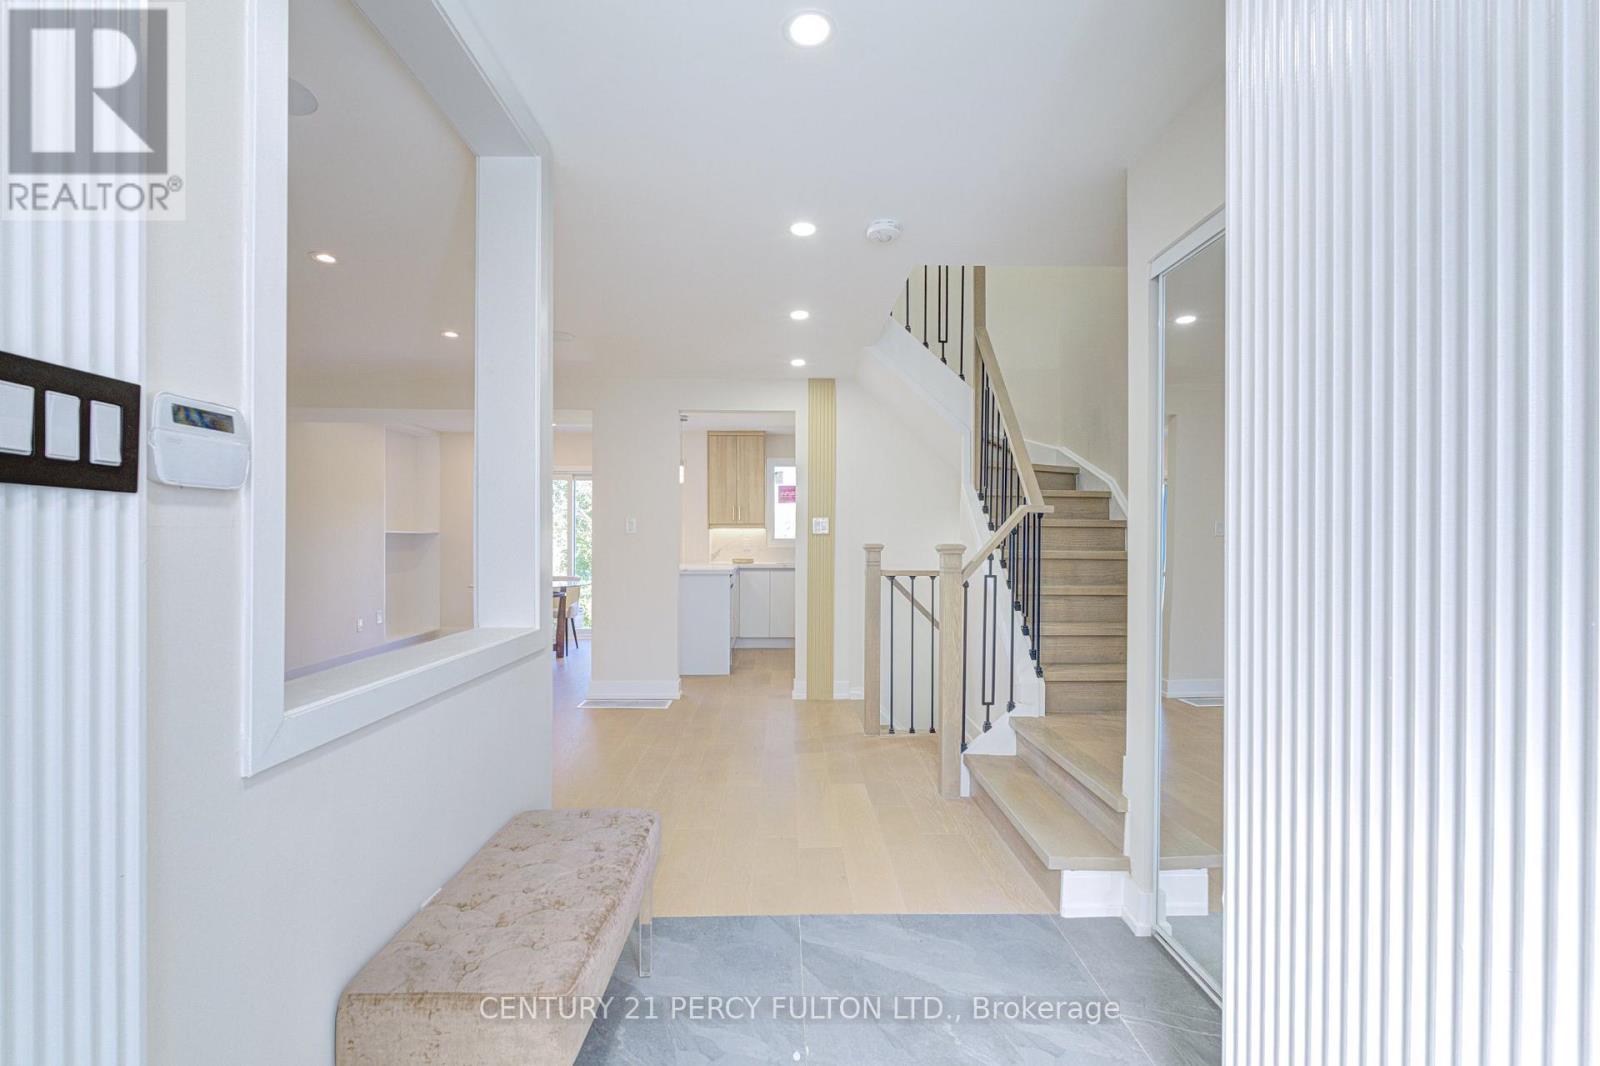
Welcome to 1611 Geta Circle, a meticulously renovated luxury residence located in one of Pickering's most sought-after neighbourhoods. This exceptional move-in-ready home features newly installed windows, front and rear entry doors, an upgraded garage door with a new opener, enhanced flooring, and an ESA-certified electrical panel. A newly installed security system and surveillance cameras further elevate the home's comfort and security.
The thoughtfully redesigned interior is distinguished by contemporary finishes and exceptional craftsmanship throughout. The second-floor bathroom is elegantly appointed with heated porcelain flooring, a double vanity, a soaker tub, recessed lighting, and a refined three-way shower system. The renovated primary ensuite features heated floors, porcelain tile finishes.
The primary bedroom has been enhanced with custom wall paneling, designer sconces, recessed lighting, and a newly constructed walk-out balcony. Additional highlights include a modernized staircase with updated railings and spindles, along with a beautifully redesigned kitchen featuring upgraded cabinetry, quartz countertops, and a full quartz backsplash. Built-in speakers on the main floor and basement audio rough-ins provide additional convenience and functionality.
The finished basement is complete with vinyl flooring, a newly added three-piece bathroom, and an elegant wet bar, making it ideal for entertaining or accommodating extended family. The exterior of the property has also been enhanced with refreshed landscaping and newly installed backyard sod. Ideally situated in an excellent location just minutes from Pickering Town Centre, the GO Transit train, Highway 401, public transit, recreational complexes, libraries, and schools.
This exceptional property also backs directly onto Diana Princess of Wales Park, offering added privacy and beautiful green space views. A fabulous home in a truly outstanding location.
Property summary
- MLS® number
- E13523680
- Property type
- Single Family
- Building type
- Row / Townhouse
- Title
- Freehold
- Land size
- 22 x 100 FT
- Annual property taxes
- $4,126.00
- Parking
- 3 spaces · Attached Garage, Garage
- Days on market
- 53 days
Features & details
- Heating
- Forced air, Natural gas
- Cooling
- Central air conditioning
- Basement
- Partially finished, N/A
- Flooring
- Vinyl, Porcelain Tile
- Appliances
- Washer, Refrigerator, Gas stove(s), Dishwasher, Dryer
- Exterior features
- Brick, Aluminum siding
- Community features
- School Bus
What would this home cost you?
Based on the $850,000 asking price at a 5.00% example rate, semi-annual compounding.
Renanza Realty Inc. can represent you on this property — send an enquiry to arrange a private viewing.
Listing courtesy of CENTURY 21 PERCY FULTON LTD., TORONTO.
The listing data displayed here is provided in part by the Canadian Real Estate Association (CREA) through its Data Distribution Facility (DDF®) and is drawn from Boards and Associations across Canada. Information is deemed reliable but is not guaranteed accurate by CREA. The listings are held by brokerages other than Renanza Realty unless otherwise noted.
The trademarks REALTOR®, REALTORS® and the REALTOR® logo are controlled by CREA and identify real estate professionals who are members of CREA. The trademarks MLS®, Multiple Listing Service® and the associated logos identify professional services rendered by REALTOR® members of CREA to effect the purchase, sale and lease of real estate as part of a cooperative selling system.