
16108 13A AVENUE
White Rock, British Columbia
MLS® R3169685
$1,429,900
- Status
- Active
- Property type
- House
- MLS® number
- R3169685
- Bedrooms
- 3
- Bathrooms
- 2
- Year built
- 1982
 1 / 34
Listing description
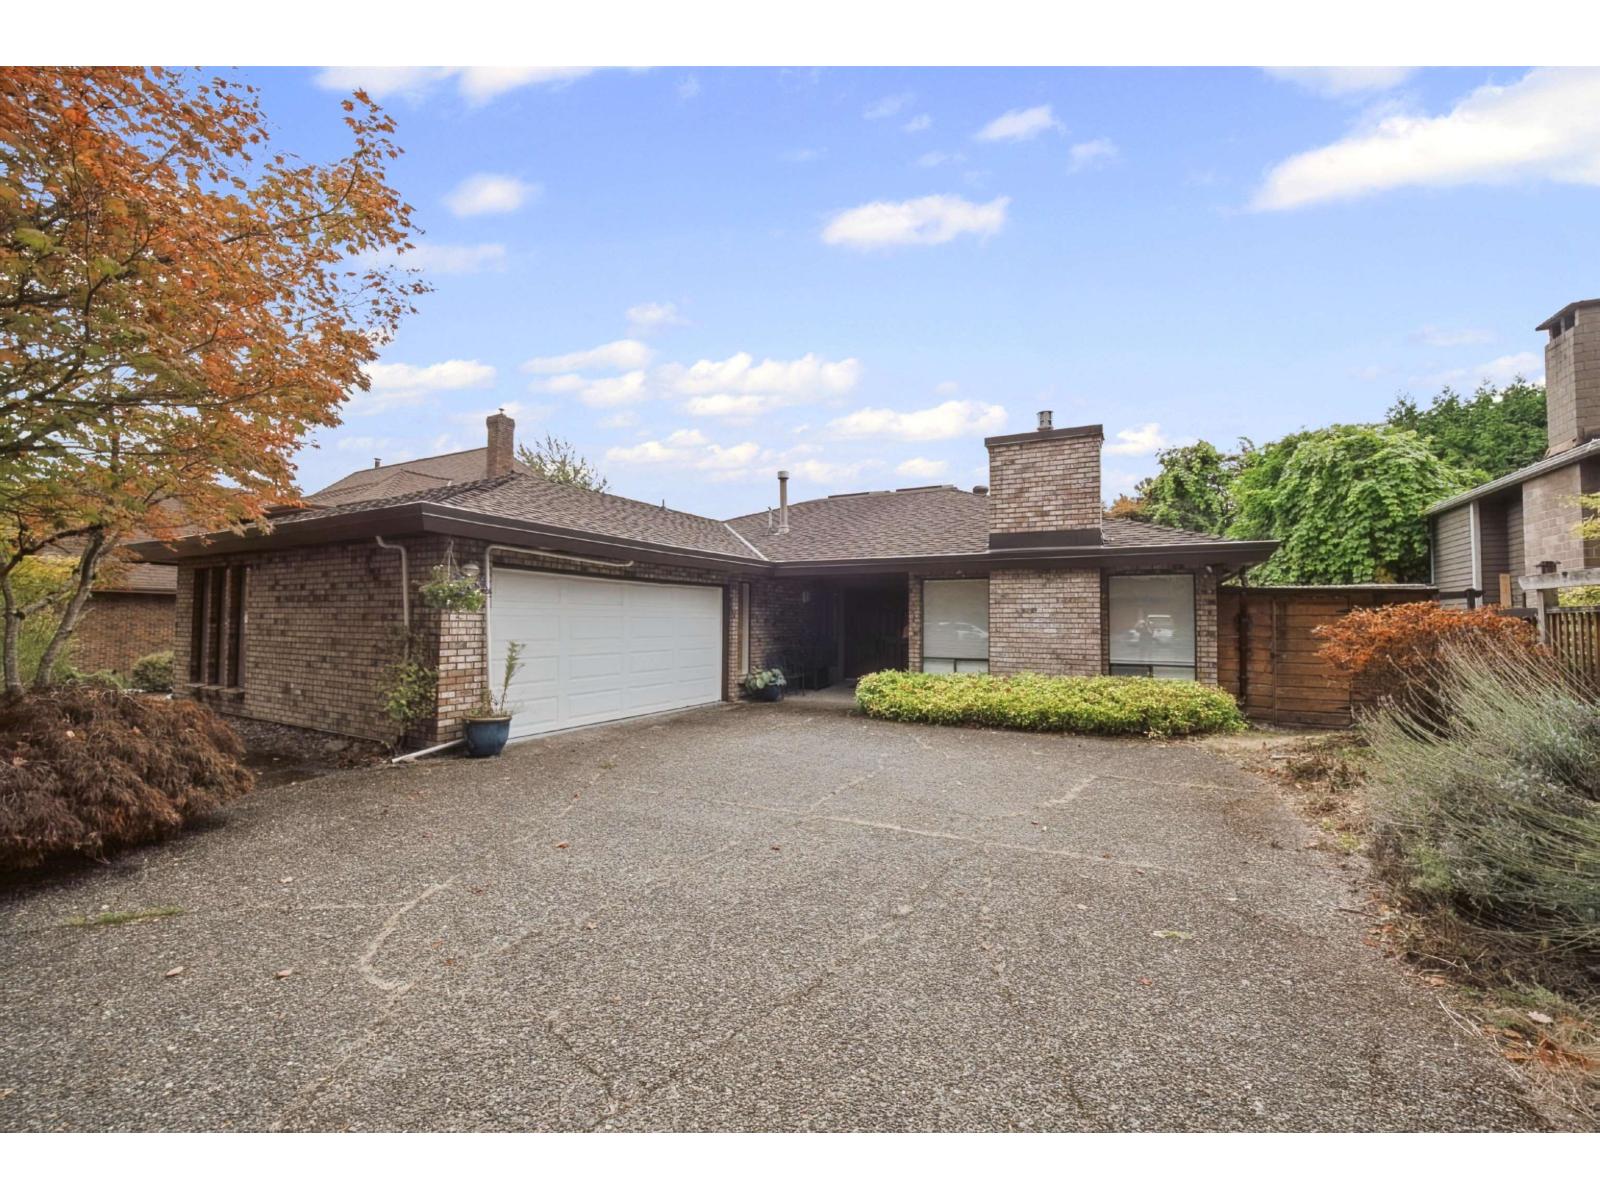
Rarely does a home offer this much space and flexibility all on one level. This impressive 3-bedroom, 2-bathroom rancher offers over 2,150 sqft of expansive, open living with generous rooms and multiple living spaces. A stunning skylight feature creates a true centerpiece, with four large skylights and raised ceilings-perfect for a dining area, home office, reading nook, or cozy spot to enjoy your morning coffee.
Seven skylights throughout fill the home with natural light. The beautifully renovated kitchen features high-end appliances and flows seamlessly into the surrounding living areas. Engineered hardwood flooring and A/C add comfort throughout.
Spacious bedrooms provide plenty of room for family and guests, while the flexible layout makes entertaining and everyday living effortless. Set on a quiet, mature tree-lined street within walking distance of excellent schools, this home offers exceptional everyday livability. Ample parking includes a two-car garage plus generous driveway and street parking.
Property summary
- MLS® number
- R3169685
- Property type
- Single Family
- Building type
- House
- Square footage
- 2,163 sq ft
- Title
- Freehold
- Land size
- 7646 square feet
- Built in
- 1982
- Annual property taxes
- $5,671.10
- Parking
- 5 spaces · Garage
- Days on market
- 0 days
Features & details
- Heating
- Forced air, Natural gas
- Cooling
- Air Conditioned
- Basement
- Finished, Crawl space
- Appliances
- Washer, Refrigerator, Dishwasher, Stove, Dryer
- Architectural style
- Ranch
What would this home cost you?
Based on the $1,429,900 asking price at a 5.00% example rate, semi-annual compounding.
Renanza Realty Inc. can represent you on this property — send an enquiry to arrange a private viewing.
Listing courtesy of eXp Realty of Canada Inc., Surrey.
The listing data displayed here is provided in part by the Canadian Real Estate Association (CREA) through its Data Distribution Facility (DDF®) and is drawn from Boards and Associations across Canada. Information is deemed reliable but is not guaranteed accurate by CREA. The listings are held by brokerages other than Renanza Realty unless otherwise noted.
The trademarks REALTOR®, REALTORS® and the REALTOR® logo are controlled by CREA and identify real estate professionals who are members of CREA. The trademarks MLS®, Multiple Listing Service® and the associated logos identify professional services rendered by REALTOR® members of CREA to effect the purchase, sale and lease of real estate as part of a cooperative selling system.