
1610 Chornoby CRESCENT
Tecumseh, Ontario
MLS® 26021236
$729,900
- Status
- Active
- Property type
- House
- MLS® number
- 26021236
- Bedrooms
- 5
- Bathrooms
- 2
- Year built
- —
 1 / 50
Listing description
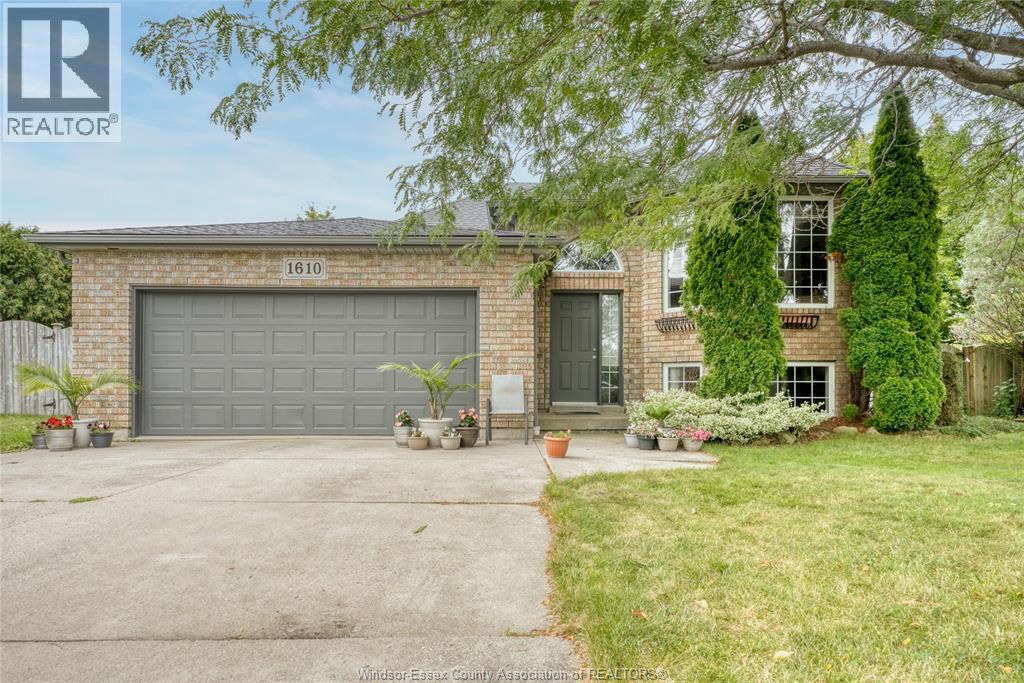
Welcome to 1610 Chornoby Crescent—a warm & welcoming custom-built home located in a quiet, established, family-friendly neighbourhood in the Town of Tecumseh. Offered for sale by its original owner, this well-cared-for home is close to schools, parks, shopping & everyday amenities. Set on a spacious quarter acre lot surrounded by mature trees, the property offers privacy & plenty of room for the whole family to enjoy.
The backyard is made for summer days & family gatherings, with a large multi-level deck overlooking a heated 15' × 30' above-ground pool. Inside, you will find a spacious kitchen & eating area, a formal dining room & living room, three spacious bedrooms and a full bathroom with a jetted tub with convenient access from the primary bedroom. The lower level offers even more room for family life, including two additional bedrooms, a 4PC bath and a cozy family room with a fireplace & additional space providing plenty of possibilities for a rec.
room, office or fitness/children's play area. This home is perfect for the growing family. Updates: roof (2014), central air conditioning (2018), pool heater (2019), garage door opener (2022), hot water tank (2023), stove, dryer and dishwasher (2024), and pool pump (2026).
Call L/S for more information or to book your private showing.
Property summary
- MLS® number
- 26021236
- Property type
- Single Family
- Building type
- House
- Title
- Freehold
- Land size
- 70 X IRREG FT / 0.258 AC
- Parking
- Attached Garage, Garage, Inside Entry
- Days on market
- 26 days
Features & details
- Heating
- Natural gas, Furnace
- Cooling
- Central air conditioning
- Flooring
- Hardwood, Laminate, Ceramic/Porcelain
- Appliances
- Washer, Refrigerator, Dishwasher, Stove, Dryer
- Exterior features
- Brick, Aluminum/Vinyl
- Lot features
- Double width or more driveway, Concrete Driveway, Front Driveway
- Pool
- Above ground pool
- Architectural style
- Raised ranch, Bi-level
What would this home cost you?
Based on the $729,900 asking price at a 5.00% example rate, semi-annual compounding.
Renanza Realty Inc. can represent you on this property — send an enquiry to arrange a private viewing.
Listing courtesy of EXP REALTY, WINDSOR.
The listing data displayed here is provided in part by the Canadian Real Estate Association (CREA) through its Data Distribution Facility (DDF®) and is drawn from Boards and Associations across Canada. Information is deemed reliable but is not guaranteed accurate by CREA. The listings are held by brokerages other than Renanza Realty unless otherwise noted.
The trademarks REALTOR®, REALTORS® and the REALTOR® logo are controlled by CREA and identify real estate professionals who are members of CREA. The trademarks MLS®, Multiple Listing Service® and the associated logos identify professional services rendered by REALTOR® members of CREA to effect the purchase, sale and lease of real estate as part of a cooperative selling system.