
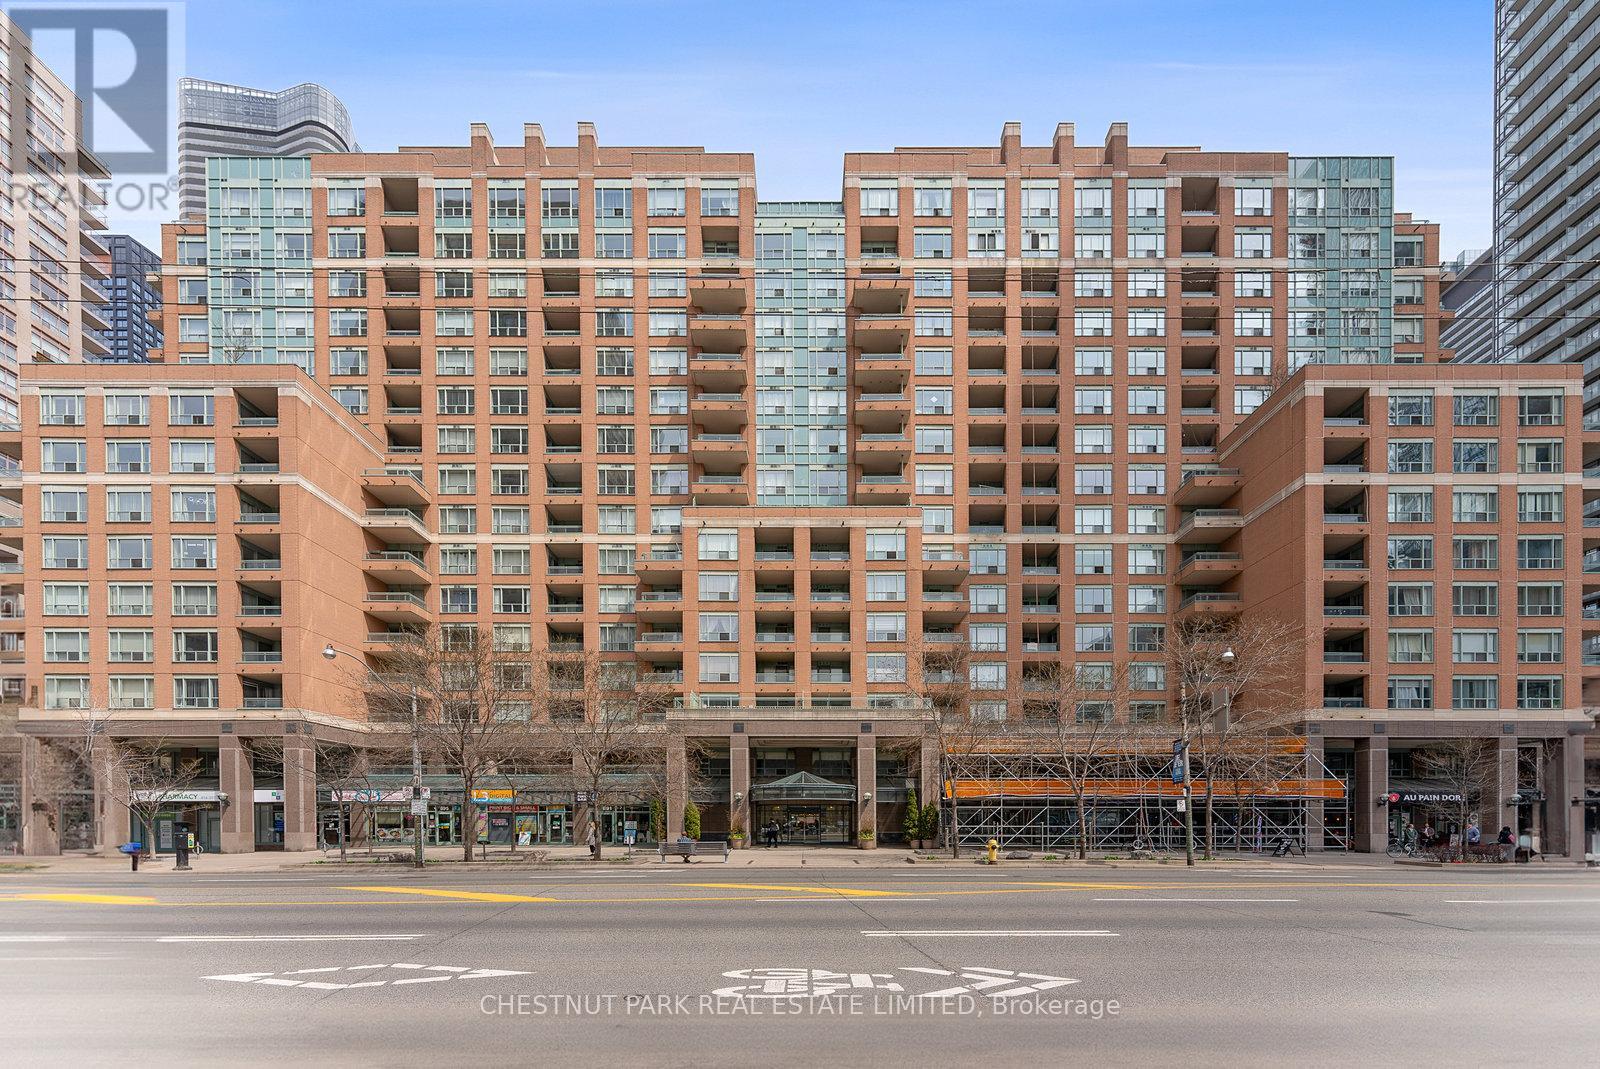
1610 - 889 BAY STREET
Toronto (Bay Street Corridor), Ontario
MLS® C13731416
$1,550,000
- Status
- Active
- Property type
- House
- MLS® number
- C13731416
- Bedrooms
- 3
- Bathrooms
- 3
- Year built
- —
 1 / 47
Listing description
Step into a truly extraordinary residence in the heart of downtown Toronto. Located in the prestigious Bay St. corridor and approaching 3000 sq.
ft. , this luxury suite is the inspired combination of Units 1608, 1610, and 1611. Offering a scale rarely seen in condo living, this expansive home delivers unparalleled flexibility, volume, and presence.
Expansive windows flood the home with natural light, creating a bright and airy ambiance throughout; with two full kitchens, a self-contained one-bedroom suite, and a thoughtfully designed layout, the possibilities are endless. Enjoy it as one grand residence or customize the layout for multi-generational living, private guest quarters, or live-in staff. With three separate entrances, the suite provides exceptional versatility.
This exceptional offering also includes 3 parking spaces and 3 storage lockers - a rare and valuable asset in Toronto's downtown core. Building Amenities: 24/7 concierge & security, fully equipped fitness centre, party & meeting rooms, visitor parking, and on-site retail including a café and pharmacy. Steps to transit and within walking distance to University of Toronto, Toronto Metropolitan University, CF Toronto Eaton Centre, Queen's Park, The Financial District & top hospitals.
Stroll to Yorkville for luxury shopping and dining; Massey Hall, the Elgin and Winter Garden Theatre Centre for live music and theatre. This is more than a home - it's a truly exceptional residence in one of Toronto's most connected and sought-after neighbourhoods.
Property summary
- MLS® number
- C13731416
- Property type
- Single Family
- Building type
- Apartment
- Title
- Condo/Strata
- Annual property taxes
- $12,353.00
- Parking
- 3 spaces · Garage, Underground
- Days on market
- 11 days
Features & details
- Heating
- Forced air, Natural gas
- Cooling
- Central air conditioning
- Basement
- None
- Flooring
- Hardwood
- Appliances
- Window Coverings
- Exterior features
- Brick
- Lot features
- Balcony, In suite Laundry, In-Law Suite
- Community features
- Pets Allowed With Restrictions
- Maintenance fee
- $3,300.9 / Monthly
What would this home cost you?
Based on the $1,550,000 asking price at a 5.00% example rate, semi-annual compounding.
Renanza Realty Inc. can represent you on this property — send an enquiry to arrange a private viewing.
Listing courtesy of CHESTNUT PARK REAL ESTATE LIMITED, TORONTO.
The listing data displayed here is provided in part by the Canadian Real Estate Association (CREA) through its Data Distribution Facility (DDF®) and is drawn from Boards and Associations across Canada. Information is deemed reliable but is not guaranteed accurate by CREA. The listings are held by brokerages other than Renanza Realty unless otherwise noted.
The trademarks REALTOR®, REALTORS® and the REALTOR® logo are controlled by CREA and identify real estate professionals who are members of CREA. The trademarks MLS®, Multiple Listing Service® and the associated logos identify professional services rendered by REALTOR® members of CREA to effect the purchase, sale and lease of real estate as part of a cooperative selling system.