
161 SPRINGSIDE CRESCENT
Blue Mountains, Ontario
MLS® X12983374
$1,788,000
- Status
- Active
- Property type
- House
- MLS® number
- X12983374
- Bedrooms
- 6
- Bathrooms
- 5
- Year built
- —
 1 / 51
Listing description
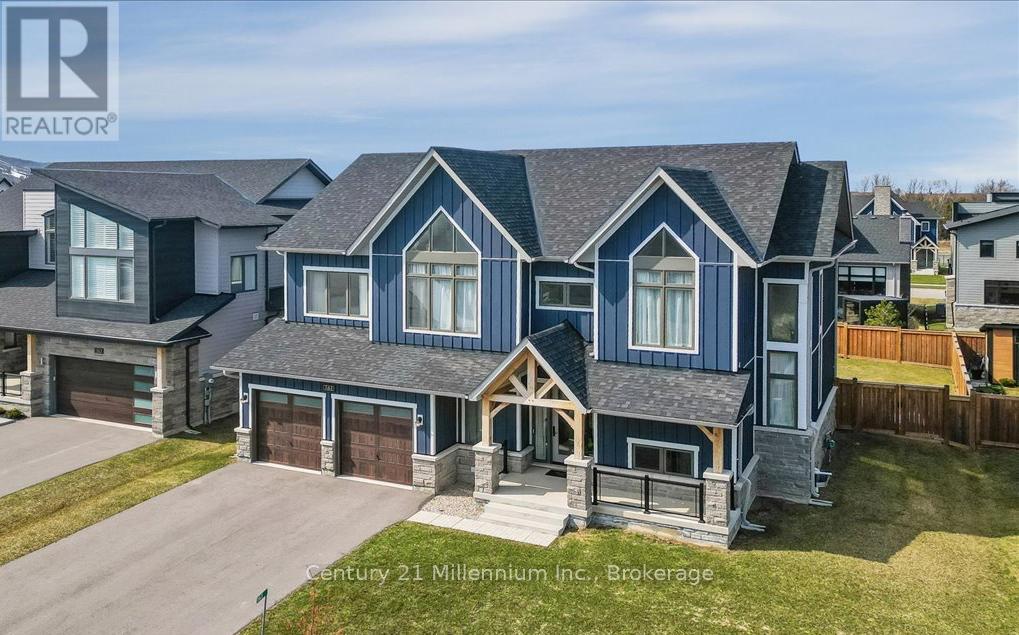
Welcome to 161 Springside, where refined living meets effortless sophistication. Here, your days begin differently. Coffee in a quiet, sun-filled kitchen with custom breakfast bar instead of a rushed commute.
A calming walk on the surrounding trail system before your first work call. Fresh air replaces traffic, and focus comes easier. This is a home designed for the life you've built - and the one you want next.
Friends and family gather around your bespoke bar for coffee or cocktails. Evenings unfold effortlessly, moving from the chef-inspired kitchen to a conversation on either side of the double-sided fireplace, and out to the covered loggia for a nightcap under the stars. This seamless indoor-outdoor experience invites relaxed outdoor dining and après-adventure evenings.
Upstairs, the generous primary suite becomes your reset. A private, refined space that allows you to recharge fully, with an oversized shower, his-and her sinks and vanities. When guests inevitably stay longer than planned, they have their own spaces, with three additional bedrooms and two full baths upstairs, and two additional bedrooms, a full bath and huge great room downstairs.
Weekends are no longer something you escape to - here, they are integrated into your everyday. A morning ski before work. A midweek round of golf.
A spontaneous hike. As part of the Blue Mountain Village Association, owners enjoy exclusive privileges including private shuttle service, preferred resort perks, and member discounts. Within minutes from this spectacular home, you'll find world-class skiing, fine dining, spas, hiking and cycling trails, and sandy beaches.
This isn't about leaving the city behind. It's about upgrading the way you live.
Property summary
- MLS® number
- X12983374
- Property type
- Single Family
- Building type
- House
- Title
- Freehold
- Land size
- 70.1 x 131.8 FT
- Annual property taxes
- $6,567.00
- Parking
- 6 spaces · Attached Garage, Garage
- Days on market
- 161 days
Features & details
- Heating
- Forced air, Natural gas
- Cooling
- Central air conditioning
- Basement
- Finished, Full
- Appliances
- Washer, Refrigerator, Central Vacuum, Stove, Dryer, Garage door opener remote(s), Water Heater
- Exterior features
- Wood, Stone
- Lot features
- Sump Pump
- View
- Mountain view
What would this home cost you?
Based on the $1,788,000 asking price at a 5.00% example rate, semi-annual compounding.
Renanza Realty Inc. can represent you on this property — send an enquiry to arrange a private viewing.
Listing courtesy of Century 21 Millennium Inc., COLLINGWOOD.
The listing data displayed here is provided in part by the Canadian Real Estate Association (CREA) through its Data Distribution Facility (DDF®) and is drawn from Boards and Associations across Canada. Information is deemed reliable but is not guaranteed accurate by CREA. The listings are held by brokerages other than Renanza Realty unless otherwise noted.
The trademarks REALTOR®, REALTORS® and the REALTOR® logo are controlled by CREA and identify real estate professionals who are members of CREA. The trademarks MLS®, Multiple Listing Service® and the associated logos identify professional services rendered by REALTOR® members of CREA to effect the purchase, sale and lease of real estate as part of a cooperative selling system.