
161 Rainbow Falls Glen
Chestermere, Alberta
MLS® A2309616
$599,000
- Status
- Active
- Property type
- House
- MLS® number
- A2309616
- Bedrooms
- 5
- Bathrooms
- 4
- Year built
- 2014
 1 / 52
Listing description
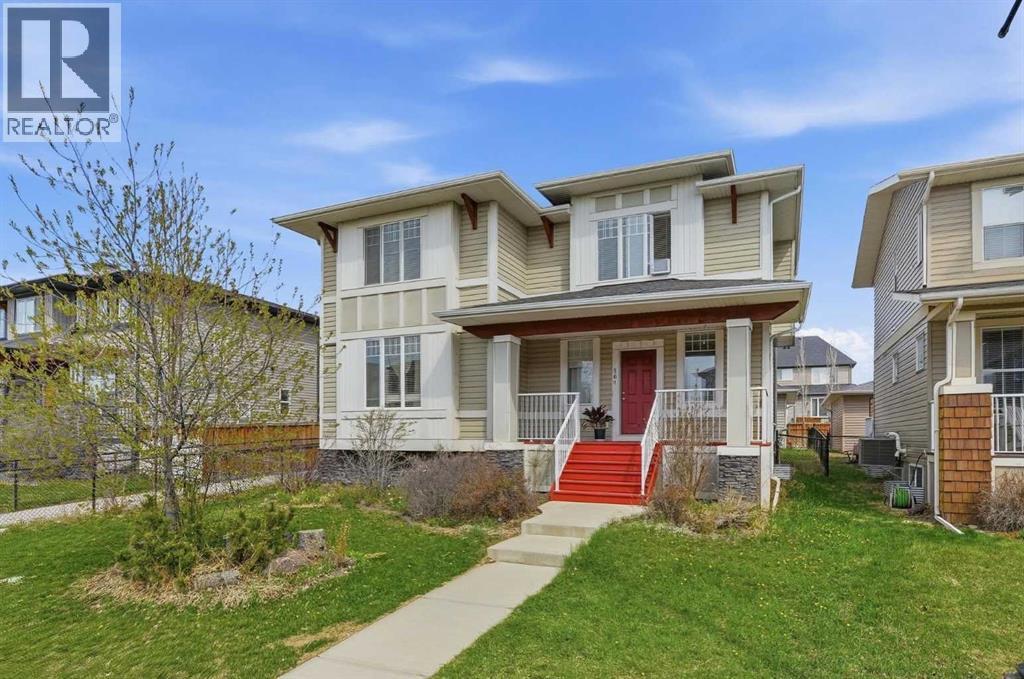
Built in 2014, this home is packed with potential. At almost 1,900 SQ FT above grade plus a builder-finished basement with separate rear access, this property is ideal for buyers looking for a “live up, rent down” setup. Welcoming you in is a charming front veranda and bright open-concept main floor featuring large windows, hardwood flooring throughout the main and second level, and a spacious living room with double-sided fireplace connecting to the dining area.
The kitchen is designed for both function and style with granite countertops, tiled backsplash, stainless steel appliances, huge island, corner pantry, and plenty of cabinetry. A functional mudroom leads to the oversized detached garage, and central A/C (as is) keeps the home comfortable all summer long. Upstairs features a bonus room, upper-floor laundry, and 3 generous bedrooms including a spacious primary retreat with walk-in closet and ensuite featuring dual vanities.
The fully finished builder-completed basement adds major value with 2 additional bedrooms with egress windows, a full 3-piece bathroom, large family room, and separate back entrance access making it an incredible opportunity for future legal suite development subject to approval and permitting by the city/municipality, multi-generational living, or mortgage-helping rental income. Outside, enjoy the large deck, fenced yard, mature trees, and beautiful perennials on this wide 50’ lot. Located just steps from scenic walking paths, ponds, waterfalls, canals, schools, and parks in one of Chestermere’s most family-friendly communities.
A move-in ready home with flexibility, functionality, and income potential — this is one you don’t want to miss.
Property summary
- MLS® number
- A2309616
- Property type
- Single Family
- Building type
- House
- Square footage
- 1,898 sq ft
- Title
- Freehold
- Land size
- 5513 square feet
- Built in
- 2014
- Annual property taxes
- $3,588.00
- Parking
- 4 spaces · Detached Garage
- Days on market
- 134 days
Features & details
- Heating
- Forced air, Other
- Cooling
- Central air conditioning
- Basement
- Finished, Full, Separate entrance, Walk-up
- Flooring
- Tile, Hardwood, Carpeted
- Appliances
- Washer, Refrigerator, Dishwasher, Stove, Dryer, Microwave, Microwave Range Hood Combo, Window Coverings, Garage door opener
- Exterior features
- Concrete, Vinyl siding
- Lot features
- Treed, Back lane, No Animal Home, No Smoking Home
- Community features
- Golf Course Development, Lake Privileges
What would this home cost you?
Based on the $599,000 asking price at a 5.00% example rate, semi-annual compounding.
Renanza Realty Inc. can represent you on this property — send an enquiry to arrange a private viewing.
Listing courtesy of Stonemere Real Estate Solutions, Calgary.
The listing data displayed here is provided in part by the Canadian Real Estate Association (CREA) through its Data Distribution Facility (DDF®) and is drawn from Boards and Associations across Canada. Information is deemed reliable but is not guaranteed accurate by CREA. The listings are held by brokerages other than Renanza Realty unless otherwise noted.
The trademarks REALTOR®, REALTORS® and the REALTOR® logo are controlled by CREA and identify real estate professionals who are members of CREA. The trademarks MLS®, Multiple Listing Service® and the associated logos identify professional services rendered by REALTOR® members of CREA to effect the purchase, sale and lease of real estate as part of a cooperative selling system.