
161 Hawkmere Place
Chestermere, Alberta
MLS® A2340093
$719,900
- Status
- Active
- Property type
- House
- MLS® number
- A2340093
- Bedrooms
- 5
- Bathrooms
- 4
- Year built
- 2008
 1 / 50
Listing description
Welcome to 161 Hawkmere Place, a beautifully renovated home with nearly 3500sqft of living space, tucked away on a quiet cul-de-sac and offering a rare combination of a LARGE-SOUTH-FACING backyard, WALKOUT BASEMENT, a highly functional family layout. With four bedrooms upstairs, main floor bedroom/officeand multiple living spaces, this home offers plenty of room for a growing family. The main floor welcomes you with a versatile room that can function as a home office, guest room or additional bedroom, along with a convenient bathroom and mudroom.
A large open space near the front of the home provides the flexibility for a formal dining room, sitting area or second living room. At the rear, the home opens into a bright living and dining area overlooking the south backyard. The renovated kitchen features new cabinetry and quarts counters.
The living room is anchored by a cozy fireplace, while the adjoining balcony provides an ideal spot to enjoy the sunny southern exposure and views over the large backyard. Upstairs you’ll find FOUR bedrooms plus a spacious BONUS ROOM, giving the family another comfortable place to gather. The primary suite includes a private ensuite with both tub and separate shower.
A second full bathroom serves the remaining bedrooms, complemented by a separate sink area just outside the bathroom for added convenience during busy mornings. Upper-floor laundry keeps everyday chores close to the bedrooms where they belong. The FULLY FINISHED WALKOUT BASEMENT adds substantial additional living space with a large L-shaped recreation area, a full bathroom and direct access to the backyard.
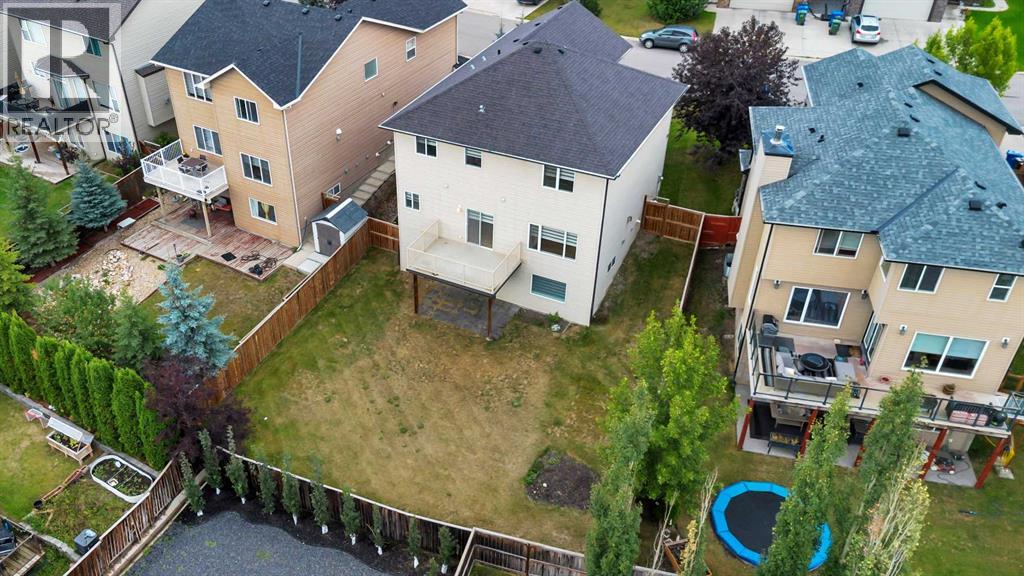
Whether used as a games room, home theatre, gym or family space, there is plenty of flexibility to make it your own with your creativity. Outside, the large SOUTH-FACING backyard provides excellent space for kids, entertaining or outdoor living. Located between Highway 16 and 17 Avenue, the home offers multiple convenient routes in and out of Chestermere while sti ll enjoying the privacy and reduced traffic of a quiet cul-de-sac.
Renovated, spacious and exceptionally functional, this house offers the indoor and outdoor space families are looking for.
Property summary
- MLS® number
- A2340093
- Property type
- Single Family
- Building type
- House
- Square footage
- 2,475 sq ft
- Title
- Freehold
- Land size
- 6403 square feet
- Built in
- 2008
- Annual property taxes
- $4,840.25
- Parking
- 4 spaces · Attached Garage
- Days on market
- 9 days
Features & details
- Heating
- Natural gas, Central heating
- Cooling
- None
- Basement
- Finished, Full, Walk out
- Flooring
- Carpeted, Ceramic Tile, Vinyl
- Appliances
- Washer, Refrigerator, Dishwasher, Stove, Dryer, Microwave, Hood Fan
- Lot features
- Cul-de-sac
- Community features
- Golf Course Development, Lake Privileges, Fishing
What would this home cost you?
Based on the $719,900 asking price at a 5.00% example rate, semi-annual compounding.
Renanza Realty Inc. can represent you on this property — send an enquiry to arrange a private viewing.
Listing courtesy of URBAN-REALTY.ca, CALGARY.
The listing data displayed here is provided in part by the Canadian Real Estate Association (CREA) through its Data Distribution Facility (DDF®) and is drawn from Boards and Associations across Canada. Information is deemed reliable but is not guaranteed accurate by CREA. The listings are held by brokerages other than Renanza Realty unless otherwise noted.
The trademarks REALTOR®, REALTORS® and the REALTOR® logo are controlled by CREA and identify real estate professionals who are members of CREA. The trademarks MLS®, Multiple Listing Service® and the associated logos identify professional services rendered by REALTOR® members of CREA to effect the purchase, sale and lease of real estate as part of a cooperative selling system.