
161 FOREST LAKE ROAD
Strong, Ontario
MLS® X13025786
$459,900
- Status
- Active
- Property type
- House
- MLS® number
- X13025786
- Bedrooms
- 3
- Bathrooms
- 1
- Year built
- —
 1 / 17
Listing description
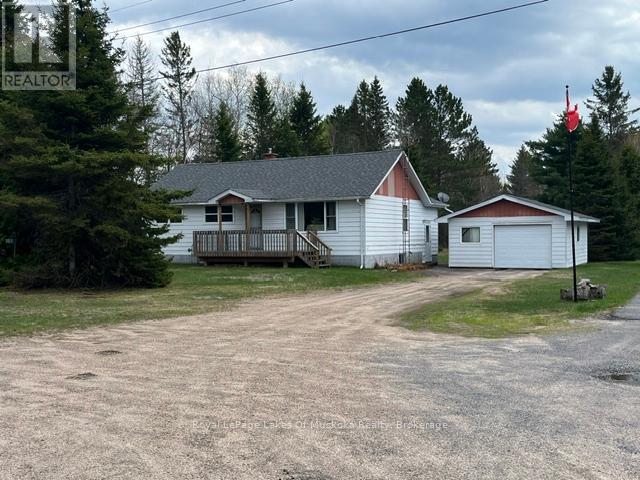
Raise a family, downsize, retire or just use this home as a cottage. House sits on a flat lot. Parking for several cars.
Located just outside the resort village of Sundridge by Lake Bernard, township of Strong. Minutes away to many town amenities, public sandy beaches, and only 1/2 hour drive to either North Bay or Huntsville . This bungalow features 3 bedrooms, 1 bathroom but with plenty of room for a 2nd bathroom in the basement.
The open concept new eat-in-kitchen overlooks the bright living room, which leads to a new and well anchored large front deck, where an afternoon cup of coffee could be enjoyed. The kitchen features high quality glass backsplash, new tiled floor and entrance, and plenty of cabinetry. House water pipes have been totally replaced.
New bathroom. All house renovations have been done by a reputable local house builder. Generous linen closet and closet space on main floor.
New quality broadlooms in hall and bedrooms. The side entrance leads to a large updated porch All windows and outside doors, including a quality storm door have been replaced. The detached 1 1/2 garage with 2 new doors and new roof was done in 2023.
Bunkie or workshop, with electricity, with new vinyl siding, new windows and doors and metal roof. Half the roof on the main house was also done in 2023. The basement features a laundry room, furnace room and a spacious and bright recreational room, which could accommodate other bedrooms quite easily.
New gas furnace Nov. 2024 with 10 year warranty keeps this home nice and cozy and the sump pump nice and dry. This home is ready for its next owner!
Property summary
- MLS® number
- X13025786
- Property type
- Single Family
- Building type
- House
- Title
- Freehold
- Land size
- 110.7 x 187.1 FT
- Annual property taxes
- $1,600.00
- Parking
- 9 spaces · Detached Garage, Garage
- Days on market
- 160 days
Features & details
- Heating
- Forced air, Natural gas
- Cooling
- None
- Basement
- Partially finished, Full
- Flooring
- Ceramic
- Appliances
- Refrigerator, Stove, Dryer
- Exterior features
- Aluminum siding
- Lot features
- Level lot, Level
- Community features
- School Bus
- Architectural style
- Raised bungalow
What would this home cost you?
Based on the $459,900 asking price at a 5.00% example rate, semi-annual compounding.
Renanza Realty Inc. can represent you on this property — send an enquiry to arrange a private viewing.
Listing courtesy of Royal LePage Lakes Of Muskoka Realty, BURKS FALLS.
The listing data displayed here is provided in part by the Canadian Real Estate Association (CREA) through its Data Distribution Facility (DDF®) and is drawn from Boards and Associations across Canada. Information is deemed reliable but is not guaranteed accurate by CREA. The listings are held by brokerages other than Renanza Realty unless otherwise noted.
The trademarks REALTOR®, REALTORS® and the REALTOR® logo are controlled by CREA and identify real estate professionals who are members of CREA. The trademarks MLS®, Multiple Listing Service® and the associated logos identify professional services rendered by REALTOR® members of CREA to effect the purchase, sale and lease of real estate as part of a cooperative selling system.