
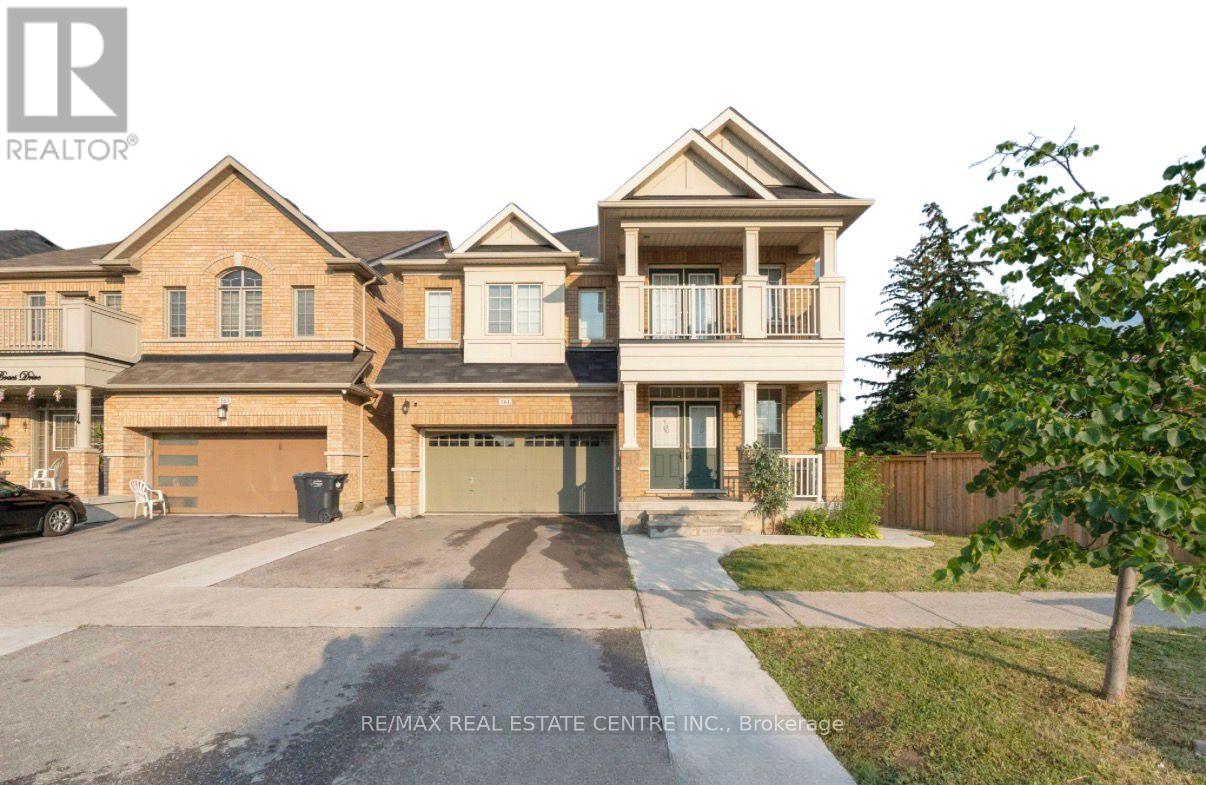
161 BONNIE BRAES DRIVE
Brampton (Credit Valley), Ontario
MLS® W13469578
$1,399,000
- Status
- Active
- Property type
- House
- MLS® number
- W13469578
- Bedrooms
- 6
- Bathrooms
- 5
- Year built
- —
 1 / 36
Listing description
Stunning Corner-Lot Detached Home in Prestigious Credit Valley! Featuring 4+2 Bedrooms, 4+1 Bathrooms, 2 Kitchens, and a Legal 2-Bedroom Basement Apartment with Separate Entrance, seprate laundry and Excellent Income Potential. This beautifully upgraded home offers hardwood flooring throughout, 9-ft ceilings, a bright open-concept layout, spacious living and family areas, and a gourmet kitchen with granite countertops.
The upper level boasts 2 luxurious primary suites with private ensuites, generously sized bedrooms, and a bedroom featuring elegant French doors leading to a private balcony. The fully finished basement includes 2 bedrooms, 1 bathrooms, a rec room, and a full kitchen-ideal for extended family or rental income. Step outside to a large backyard deck, perfect for entertaining and summer gatherings.
With parking for 4 vehicles, abundant natural light, pot lights throughout, and a prime location close to top-rated schools, parks, shopping, and major highways, this exceptional home offers the perfect blend of luxury, space, and investment potential. Please Note: Some listing photographs have been virtually staged or depict previous staging for illustrative purposes. The property is currently tenanted.
Property summary
- MLS® number
- W13469578
- Property type
- Single Family
- Building type
- House
- Title
- Freehold
- Land size
- 50.7 x 90.4 FT
- Annual property taxes
- $10,025.00
- Parking
- 4 spaces · Attached Garage, Garage
- Days on market
- 73 days
Features & details
- Heating
- Forced air, Electric
- Cooling
- Central air conditioning
- Basement
- Finished, Apartment in basement, Separate entrance, N/A, N/A, N/A
- Flooring
- Tile, Hardwood, Laminate, Ceramic
- Appliances
- Water meter, Dishwasher, Dryer, Two stoves, Window Coverings, Two Washers, Water Heater, Two Refrigerators
- Exterior features
- Brick, Stucco
What would this home cost you?
Based on the $1,399,000 asking price at a 5.00% example rate, semi-annual compounding.
Renanza Realty Inc. can represent you on this property — send an enquiry to arrange a private viewing.
Listing courtesy of RE/MAX REAL ESTATE CENTRE INC., Burlington.
The listing data displayed here is provided in part by the Canadian Real Estate Association (CREA) through its Data Distribution Facility (DDF®) and is drawn from Boards and Associations across Canada. Information is deemed reliable but is not guaranteed accurate by CREA. The listings are held by brokerages other than Renanza Realty unless otherwise noted.
The trademarks REALTOR®, REALTORS® and the REALTOR® logo are controlled by CREA and identify real estate professionals who are members of CREA. The trademarks MLS®, Multiple Listing Service® and the associated logos identify professional services rendered by REALTOR® members of CREA to effect the purchase, sale and lease of real estate as part of a cooperative selling system.