
1609 - 38 JOE SHUSTER WAY
Toronto (Niagara), Ontario
MLS® C14146588
$2,400/mo
- Status
- Active
- Property type
- House
- MLS® number
- C14146588
- Bedrooms
- 1
- Bathrooms
- 1
- Year built
- —
 1 / 18
Listing description
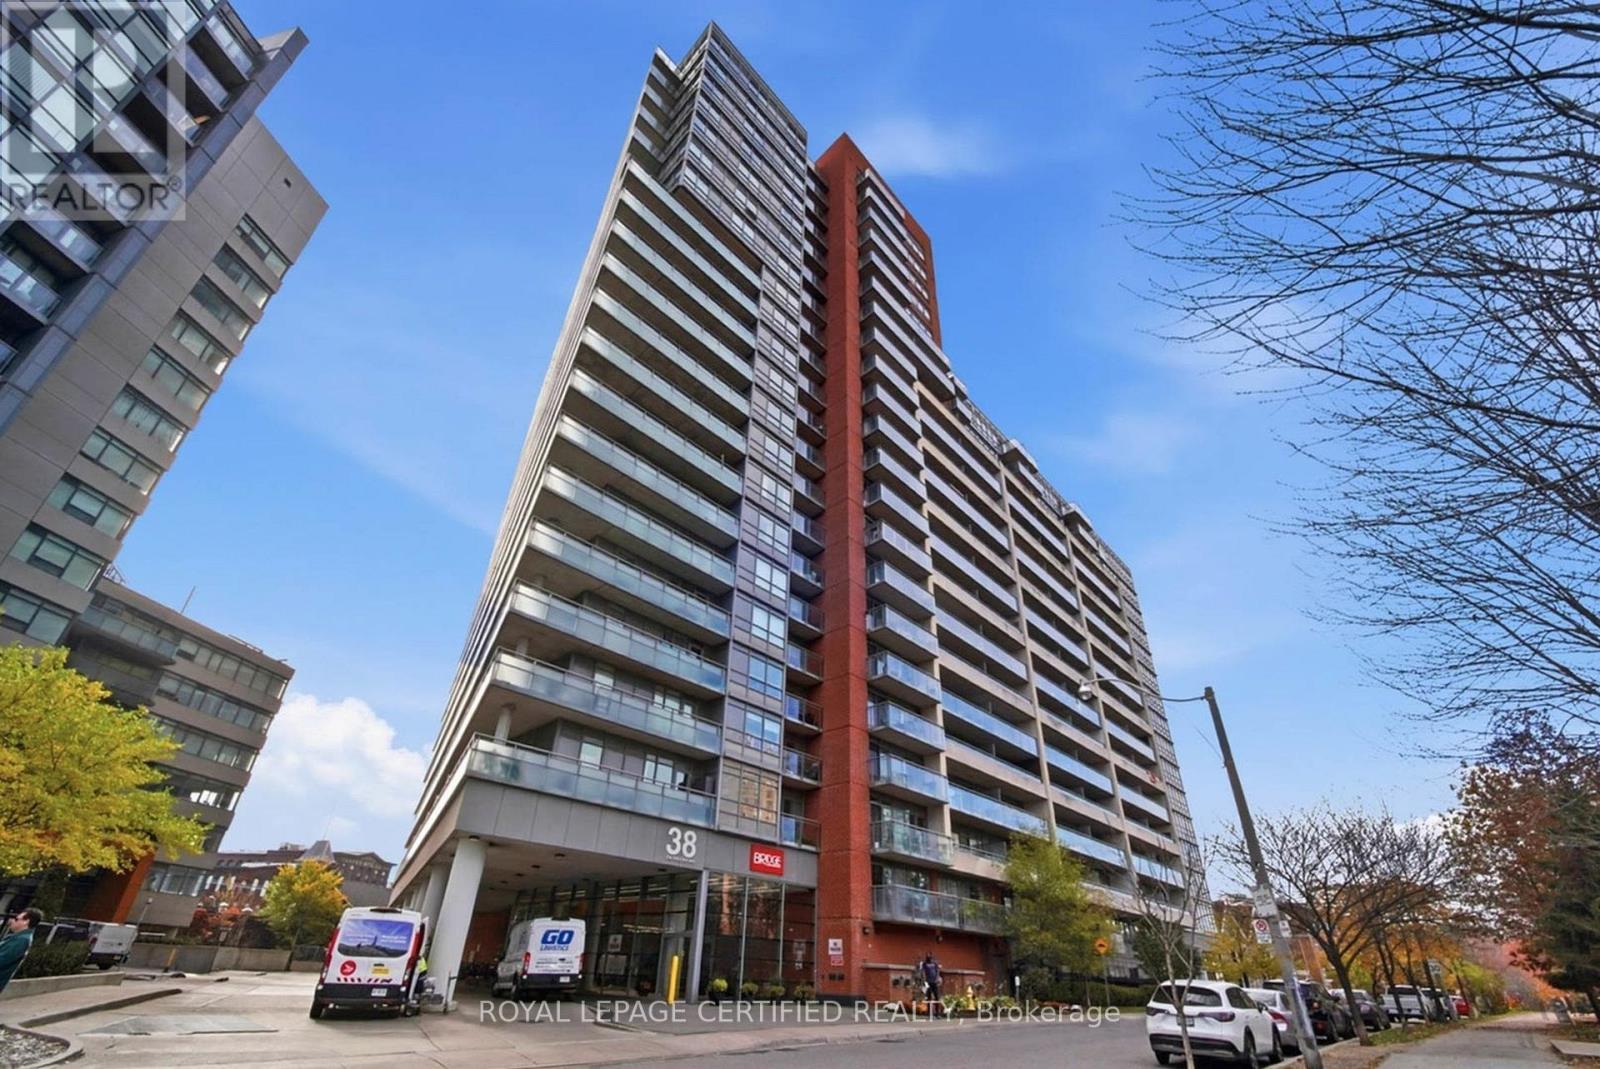
Welcome to The Bridge Condominiums at 38 Joe Shuster Way! Discover modern urban living in this bright and inviting 1-bedroom, 1-bathroom suite, ideally situated in one of Toronto's most convenient and vibrant neighbourhoods. Featuring a functional open-concept layout, laminate flooring throughout, a contemporary kitchen with stainless steel appliances, a modern 4-piece bathroom, ensuite laundry, and a private balcony offering beautiful city views.
One parking space and one locker included! Enjoy an impressive selection of building amenities, including an indoor swimming pool, hot tub, sauna, fitness centre, yoga studio, party room, games room, and outdoor terrace with BBQ facilities. Steps from Liberty Village, King West, and trendy Queen Street West, with an incredible selection of restaurants, cafés, boutiques, grocery stores, and everyday conveniences nearby.
Enjoy easy access to Longo's, Metro, Shoppers Drug Mart, Lamport Stadium, Rita Cox Park, Exhibition Place, BMO Field, and Toronto's waterfront trails. Commuting is effortless with the 504 King and 501 Queen streetcars, Dufferin and Ossington TTC bus routes, and Exhibition GO Station nearby. Motorists will appreciate quick access to the Gardiner Expressway, Lake Shore Boulevard, and the Don Valley Parkway via the Gardiner.
Experience the perfect combination of comfort, convenience, and downtown Toronto living!
Property summary
- MLS® number
- C14146588
- Property type
- Single Family
- Building type
- Apartment
- Title
- Condo/Strata
- Parking
- 1 space · Garage, Underground
- Days on market
- 1 day
Features & details
- Heating
- Heat Pump, Natural gas
- Cooling
- Central air conditioning
- Basement
- None
- Flooring
- Tile, Laminate
- Appliances
- Washer, Refrigerator, Dishwasher, Stove, Dryer, Microwave
- Exterior features
- Concrete
- Lot features
- Balcony, Carpet Free, In suite Laundry
- Community features
- School Bus, Pets Allowed With Restrictions
- Pool
- Indoor pool
Renanza Realty Inc. can represent you on this property — send an enquiry to arrange a private viewing.
Listing courtesy of ROYAL LEPAGE CERTIFIED REALTY, MISSISSAUGA.
The listing data displayed here is provided in part by the Canadian Real Estate Association (CREA) through its Data Distribution Facility (DDF®) and is drawn from Boards and Associations across Canada. Information is deemed reliable but is not guaranteed accurate by CREA. The listings are held by brokerages other than Renanza Realty unless otherwise noted.
The trademarks REALTOR®, REALTORS® and the REALTOR® logo are controlled by CREA and identify real estate professionals who are members of CREA. The trademarks MLS®, Multiple Listing Service® and the associated logos identify professional services rendered by REALTOR® members of CREA to effect the purchase, sale and lease of real estate as part of a cooperative selling system.