
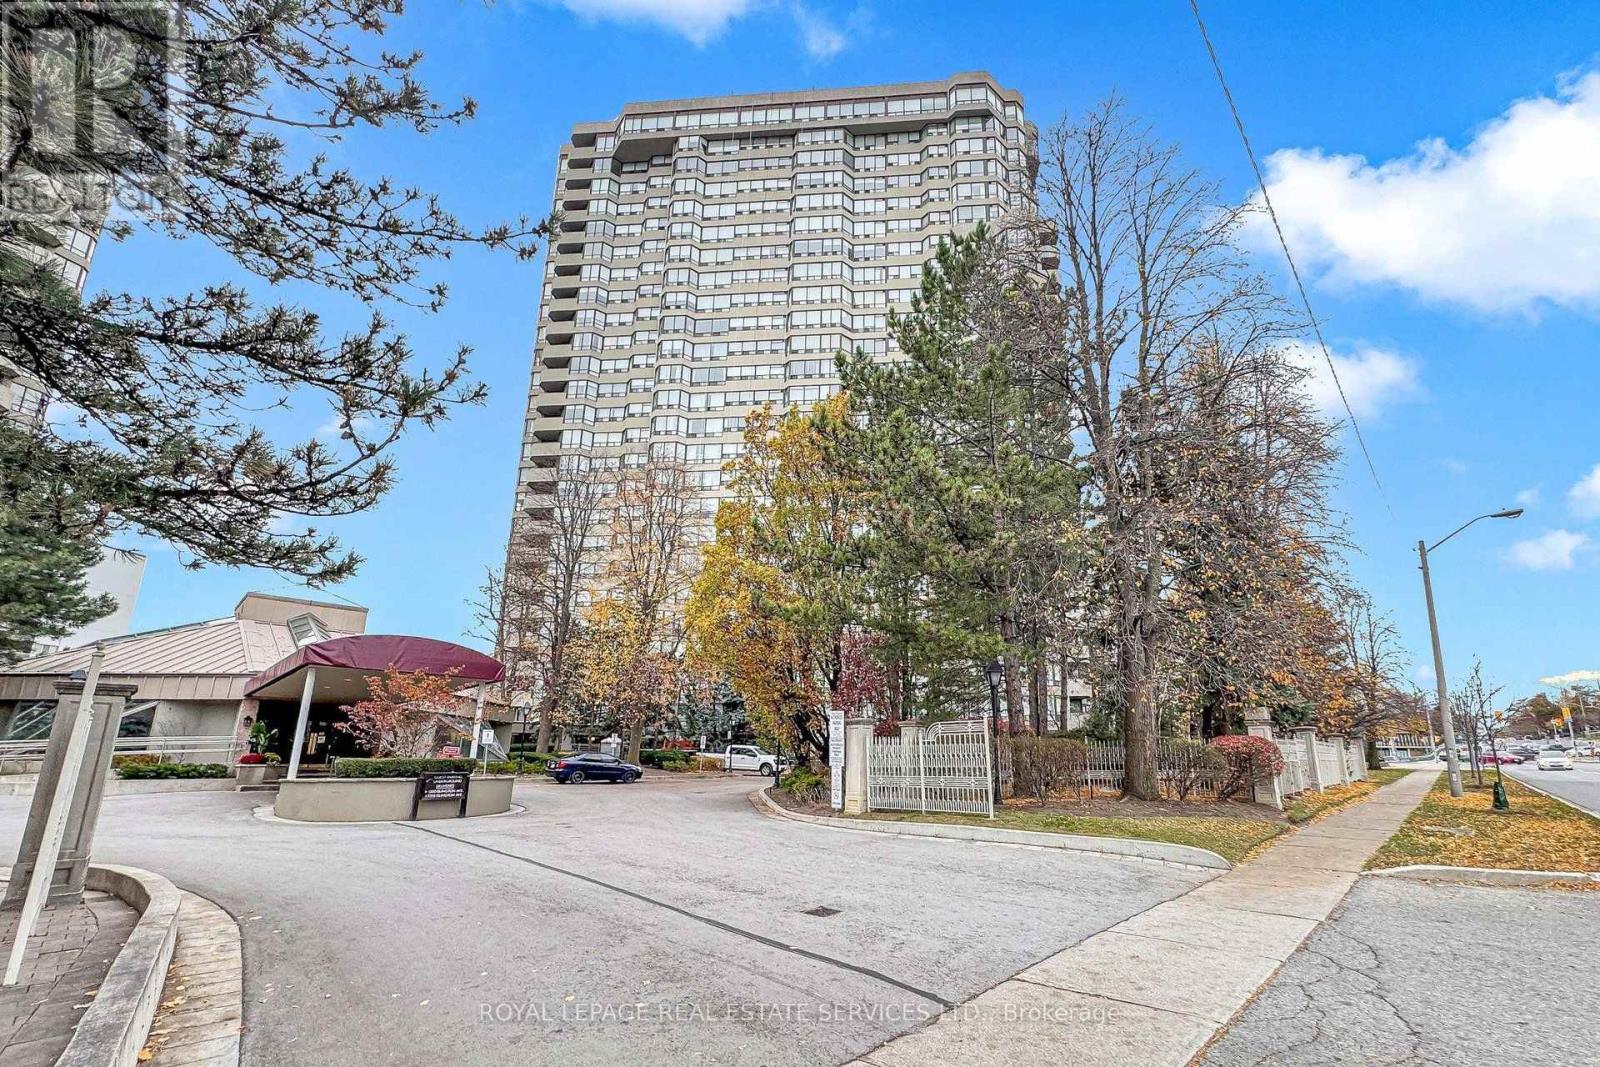
1609 - 1320 ISLINGTON AVENUE
Toronto (Islington-City Centre West), Ontario
MLS® W14177180
$659,900
- Status
- Active
- Property type
- House
- MLS® number
- W14177180
- Bedrooms
- 2
- Bathrooms
- 2
- Year built
- —
 1 / 23
Listing description
Welcome To Renowned Barclay Terrace In Islington Village *Spacious, Bright & Immaculate 2 Bedroom, 2 Bath Suite with Locker, Parking, Incredible Gorgeous Panoramic Views *Incredible Suite, Building and Location, Location, Location *All Utilities & Cable TV Included In Condo Fees *Great Layout & Design *Open Concept Living Room & Separate Dining Room Overlooking Kitchen with Breakfast Bar, Stainless Steel Appliances, Panty, Granite Countertops & Tiled Backsplash *Super Sized Primary Bedroom with Double Mirror Closet, Linen Closet, Luxurious 4 Piece Bath & Panoramic Views *Spacious Second Bedroom With Double Mirror Closet, Steps To Bath *Professional, Friendly Staff & 24 Concierge *Incredible Facilities Include Beautiful Outdoor Terraces, Indoor Pool, Hot Tub, Gym, Fitness Room, Sauna, Squash, Pickleball & Tennis Courts, Billiards Room, Library, Car Wash & Much More *Easy Access To Highways, Airport, Sherway Gardens, Walk To Islington Subway, Montgomery Inn's Farmer's Market, Great Bloor St & Dundas St W Restaurants, Cafes & Shops
Property summary
- MLS® number
- W14177180
- Property type
- Single Family
- Building type
- Apartment
- Title
- Condo/Strata
- Annual property taxes
- $2,923.45
- Parking
- 1 space · Garage, Underground
- Days on market
- 0 days
Features & details
- Heating
- Forced air, Natural gas
- Cooling
- Central air conditioning
- Basement
- None
- Flooring
- Tile, Hardwood
- Appliances
- Washer, Refrigerator, Dishwasher, Stove, Dryer, Microwave, Window Coverings
- Exterior features
- Concrete
- Lot features
- Conservation/green belt, In suite Laundry
- Community features
- Pets not Allowed
- Pool
- Indoor pool
- Maintenance fee
- $1,023.65 / Monthly
What would this home cost you?
Based on the $659,900 asking price at a 5.00% example rate, semi-annual compounding.
Renanza Realty Inc. can represent you on this property — send an enquiry to arrange a private viewing.
Listing courtesy of ROYAL LEPAGE REAL ESTATE SERVICES LTD., TORONTO.
The listing data displayed here is provided in part by the Canadian Real Estate Association (CREA) through its Data Distribution Facility (DDF®) and is drawn from Boards and Associations across Canada. Information is deemed reliable but is not guaranteed accurate by CREA. The listings are held by brokerages other than Renanza Realty unless otherwise noted.
The trademarks REALTOR®, REALTORS® and the REALTOR® logo are controlled by CREA and identify real estate professionals who are members of CREA. The trademarks MLS®, Multiple Listing Service® and the associated logos identify professional services rendered by REALTOR® members of CREA to effect the purchase, sale and lease of real estate as part of a cooperative selling system.