
16088 28B AVENUE
Surrey, British Columbia
MLS® R3153312
$1,699,000
- Status
- Active
- Property type
- House
- MLS® number
- R3153312
- Bedrooms
- 4
- Bathrooms
- 4
- Year built
- 2013
 1 / 41
Listing description
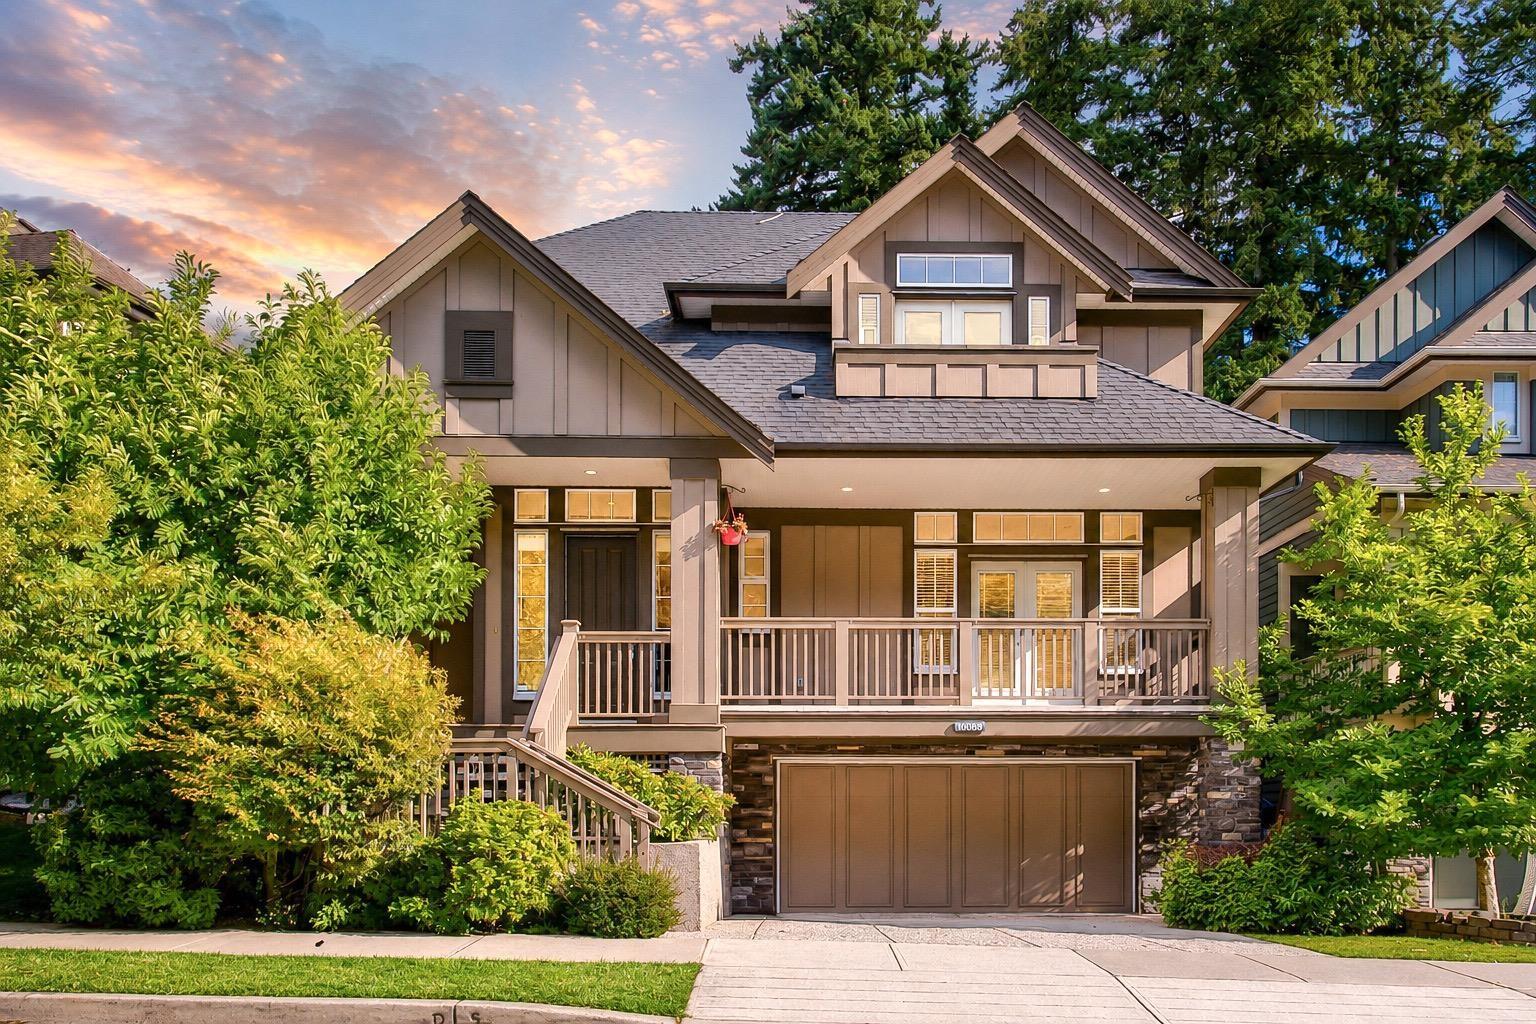
Morgan Heights living in the heart of Grandview. This beautifully crafted Foxridge-built home faces a greenbelt and bike path, offering a peaceful outlook and added privacy, while the south-facing backyard fills the home with natural light. Featuring 4 bedrooms and 3.
5 bathrooms, the home boasts modern finishes throughout, air conditioning, and a thoughtfully designed entertainer's main floor with hardwood floors, a cozy gas fireplace, and a generous main-floor office offering flexibility for working from home or additional living space. The spacious primary suite boasts vaulted ceilings, two walk-in closets, mountain views, and a spa-like ensuite, while the lower level provides a large recreation room, an additional bedroom, and a full bathroom-ideal for guests or family. Prime location in a family-friendly community within walking distance to Southridge Private School and Grandview Corners.
School catchments: Morgan Elementary & Grandview Heights Secondary.
Property summary
- MLS® number
- R3153312
- Property type
- Single Family
- Building type
- House
- Square footage
- 3,093 sq ft
- Title
- Freehold
- Land size
- 3446 square feet
- Built in
- 2013
- Annual property taxes
- $6,711.90
- Parking
- 4 spaces · Garage
- Days on market
- 20 days
Features & details
- Heating
- Forced air
- Basement
- Finished, Full
- Appliances
- Washer, Refrigerator, Central Vacuum, Dishwasher, Stove, Dryer, Alarm System - Roughed In, Garage door opener
- Architectural style
- 2 Level, 3 Level
What would this home cost you?
Based on the $1,699,000 asking price at a 5.00% example rate, semi-annual compounding.
Renanza Realty Inc. can represent you on this property — send an enquiry to arrange a private viewing.
Listing courtesy of Angell, Hasman & Associates Realty Ltd., West Vancouver.
The listing data displayed here is provided in part by the Canadian Real Estate Association (CREA) through its Data Distribution Facility (DDF®) and is drawn from Boards and Associations across Canada. Information is deemed reliable but is not guaranteed accurate by CREA. The listings are held by brokerages other than Renanza Realty unless otherwise noted.
The trademarks REALTOR®, REALTORS® and the REALTOR® logo are controlled by CREA and identify real estate professionals who are members of CREA. The trademarks MLS®, Multiple Listing Service® and the associated logos identify professional services rendered by REALTOR® members of CREA to effect the purchase, sale and lease of real estate as part of a cooperative selling system.