
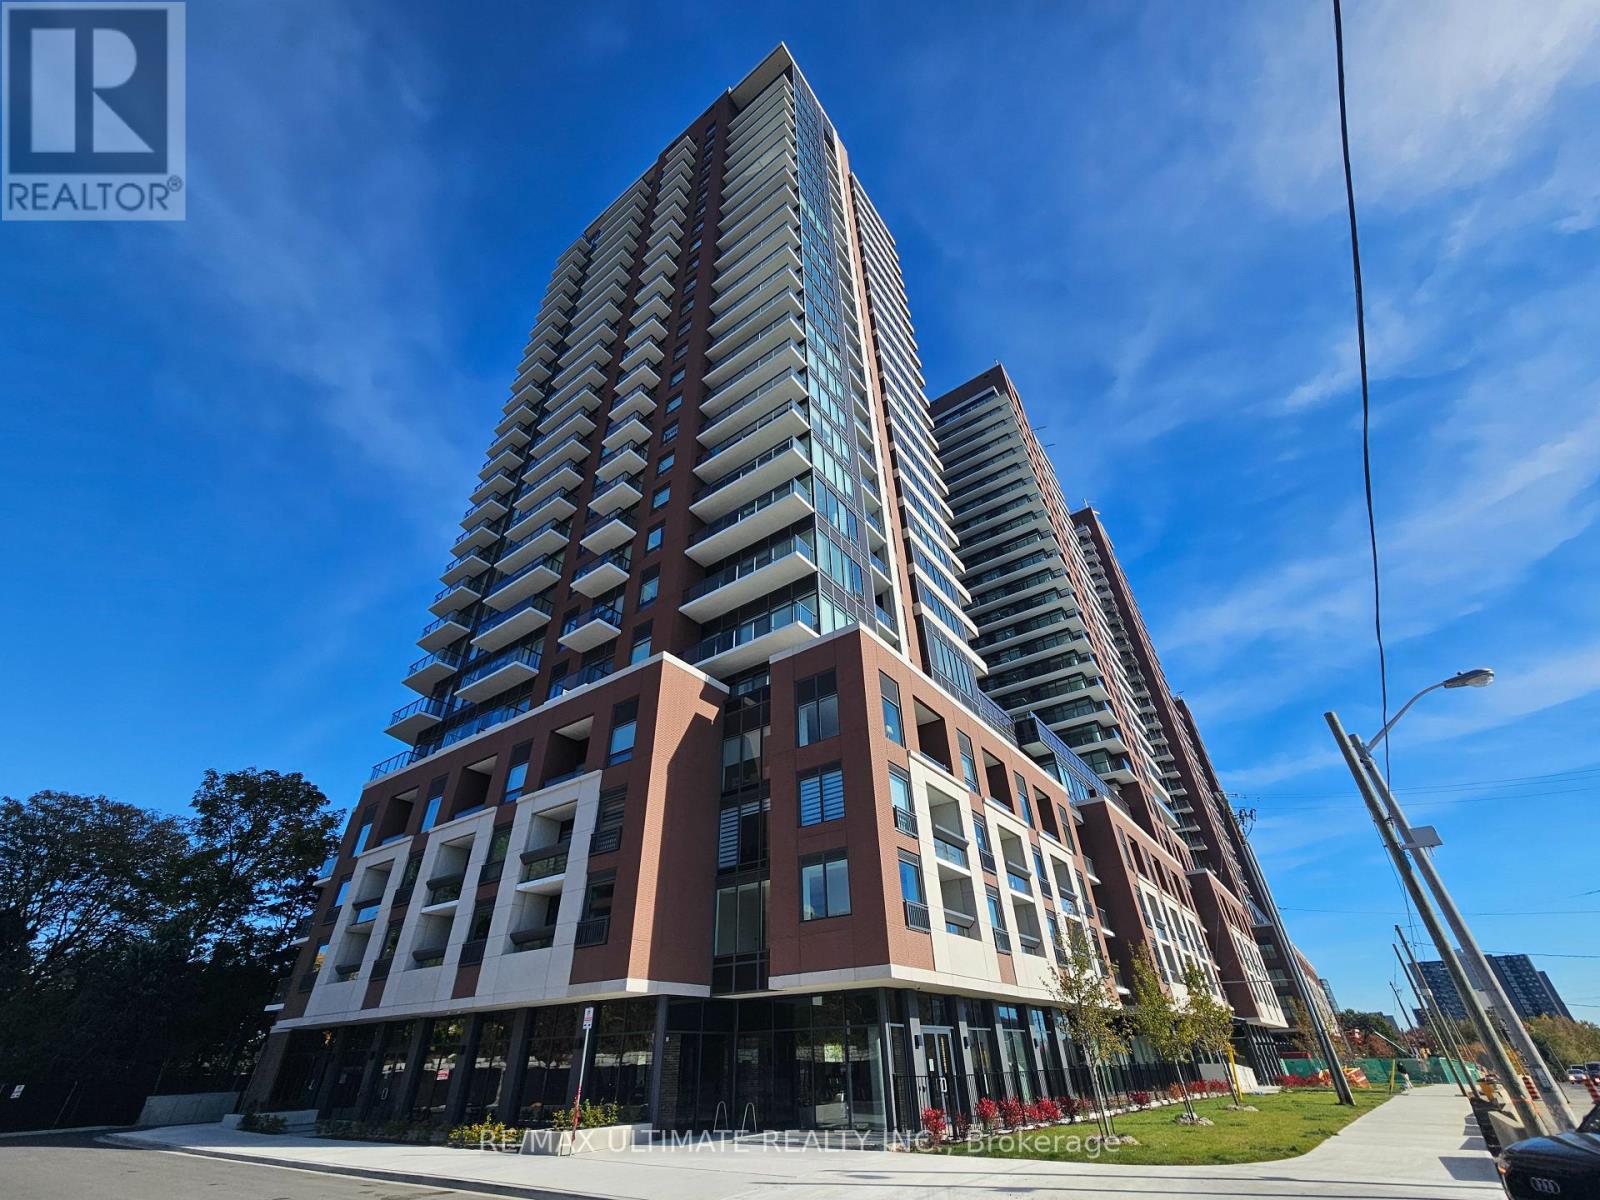
1608 - 4010 EGLINTON AVENUE W
Toronto (Humber Heights), Ontario
MLS® W14171864
$2,950/mo
- Status
- Active
- Property type
- House
- MLS® number
- W14171864
- Bedrooms
- 4
- Bathrooms
- 2
- Year built
- —
 1 / 22
Listing description
Be the first to live in this bright, brand-new corner suite at Notting Hill Condominiums by Lanterra Developments in Etobicoke's thriving Humber Heights community. Designed with families and space-seekers in mind, this rare, generous layout offers 3 full bedrooms plus a versatile den, and 2 full bathrooms-including a private primary bedroom ensuite. Enjoy an open-concept living and dining area flooded with natural light from floor-to-ceiling windows, contemporary finishes, sleek built-in kitchen appliances, in-suite laundry, and a private balcony.
Situated near the corner of Eglinton Ave W and Royal York Rd, you are steps from TTC transit and the upcoming Eglinton Crosstown West LRT, minutes to Mount Dennis GO/UP Express, Highways 401 & 427, Pearson Airport, local parks, walking trails, and everyday shopping. 1 Underground Parking Space is Included! Photos are virtually staged to help relay the flexibility and potential interior design of the space.
Book your private showing today and be the first to call this stunning suite home!
Property summary
- MLS® number
- W14171864
- Property type
- Single Family
- Building type
- Apartment
- Title
- Condo/Strata
- Parking
- 1 space · Garage, Underground
- Days on market
- 1 day
Features & details
- Heating
- Natural gas, Coil Fan
- Cooling
- Central air conditioning
- Basement
- None
- Flooring
- Laminate
- Appliances
- Washer, Refrigerator, Dishwasher, Stove, Dryer, Window Coverings
- Exterior features
- Concrete, Brick
- Lot features
- Balcony, In suite Laundry
- Community features
- Pets Allowed With Restrictions
Renanza Realty Inc. can represent you on this property — send an enquiry to arrange a private viewing.
Listing courtesy of RE/MAX ULTIMATE REALTY INC., TORONTO.
The listing data displayed here is provided in part by the Canadian Real Estate Association (CREA) through its Data Distribution Facility (DDF®) and is drawn from Boards and Associations across Canada. Information is deemed reliable but is not guaranteed accurate by CREA. The listings are held by brokerages other than Renanza Realty unless otherwise noted.
The trademarks REALTOR®, REALTORS® and the REALTOR® logo are controlled by CREA and identify real estate professionals who are members of CREA. The trademarks MLS®, Multiple Listing Service® and the associated logos identify professional services rendered by REALTOR® members of CREA to effect the purchase, sale and lease of real estate as part of a cooperative selling system.