
1607 202 ST NW
Edmonton, Alberta
MLS® E4502154
$539,000
- Status
- Active
- Property type
- House
- MLS® number
- E4502154
- Bedrooms
- 3
- Bathrooms
- 3
- Year built
- 2020
 1 / 57
Listing description
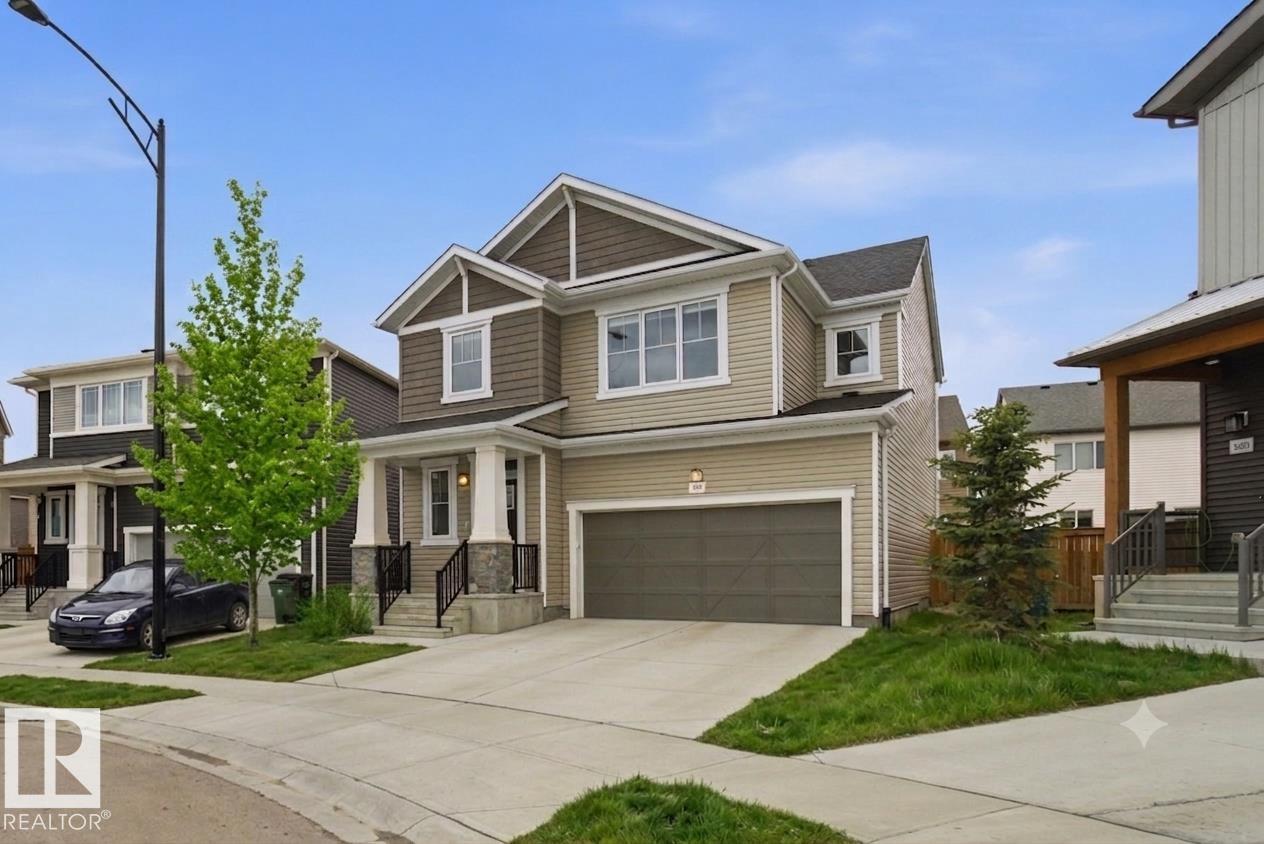
Welcome to this well-appointed home in the desirable community of Stillwater. Situated on a quiet cul-de-sac with a spacious PIE-SHAPED lot, this property offers a functional layout designed for modern living, and two SOUTH facing yard areas with a large deck in between. The bright, open-concept main floor features large windows, a contemporary kitchen with sleek cabinetry, stylish backsplash, a large QUARTZ counters, ample counter space, and a HUGE walk-in pantry with direct access to the mudroom and attached garage.
The living and dining areas provide an inviting space for everyday living and entertaining. Upstairs, you'll find three bedrooms, including a generous primary suite with a five-piece ensuite and dual walk-in closets, along with a full bathroom and convenient upper-floor laundry. Additional features include central AIR CONDITIONING and thoughtful upgrades throughout.
Ideally located with convenient access to parks, schools, shopping, and Anthony Henday Drive. Pictures staged with AI.
Property summary
- MLS® number
- E4502154
- Property type
- Single Family
- Building type
- House
- Square footage
- 1,884 sq ft
- Title
- Freehold
- Built in
- 2020
- Parking
- 4 spaces · Attached Garage
- Days on market
- 23 days
Features & details
- Heating
- Forced air
- Cooling
- Central air conditioning
- Basement
- Unfinished, Full
- Appliances
- Washer, Refrigerator, Dishwasher, Stove, Dryer, Microwave Range Hood Combo, Garage door opener, Garage door opener remote(s)
- Lot features
- Cul-de-sac, Flat site, Closet Organizers
What would this home cost you?
Based on the $539,000 asking price at a 5.00% example rate, semi-annual compounding.
Renanza Realty Inc. can represent you on this property — send an enquiry to arrange a private viewing.
Listing courtesy of CIR Realty, Edmonton.
The listing data displayed here is provided in part by the Canadian Real Estate Association (CREA) through its Data Distribution Facility (DDF®) and is drawn from Boards and Associations across Canada. Information is deemed reliable but is not guaranteed accurate by CREA. The listings are held by brokerages other than Renanza Realty unless otherwise noted.
The trademarks REALTOR®, REALTORS® and the REALTOR® logo are controlled by CREA and identify real estate professionals who are members of CREA. The trademarks MLS®, Multiple Listing Service® and the associated logos identify professional services rendered by REALTOR® members of CREA to effect the purchase, sale and lease of real estate as part of a cooperative selling system.