
1607 10428 WHALLEY BOULEVARD
Surrey, British Columbia
MLS® R3114259
$408,000
- Status
- Active
- Property type
- House
- MLS® number
- R3114259
- Bedrooms
- 1
- Bathrooms
- 1
- Year built
- 2025
 1 / 38
Listing description
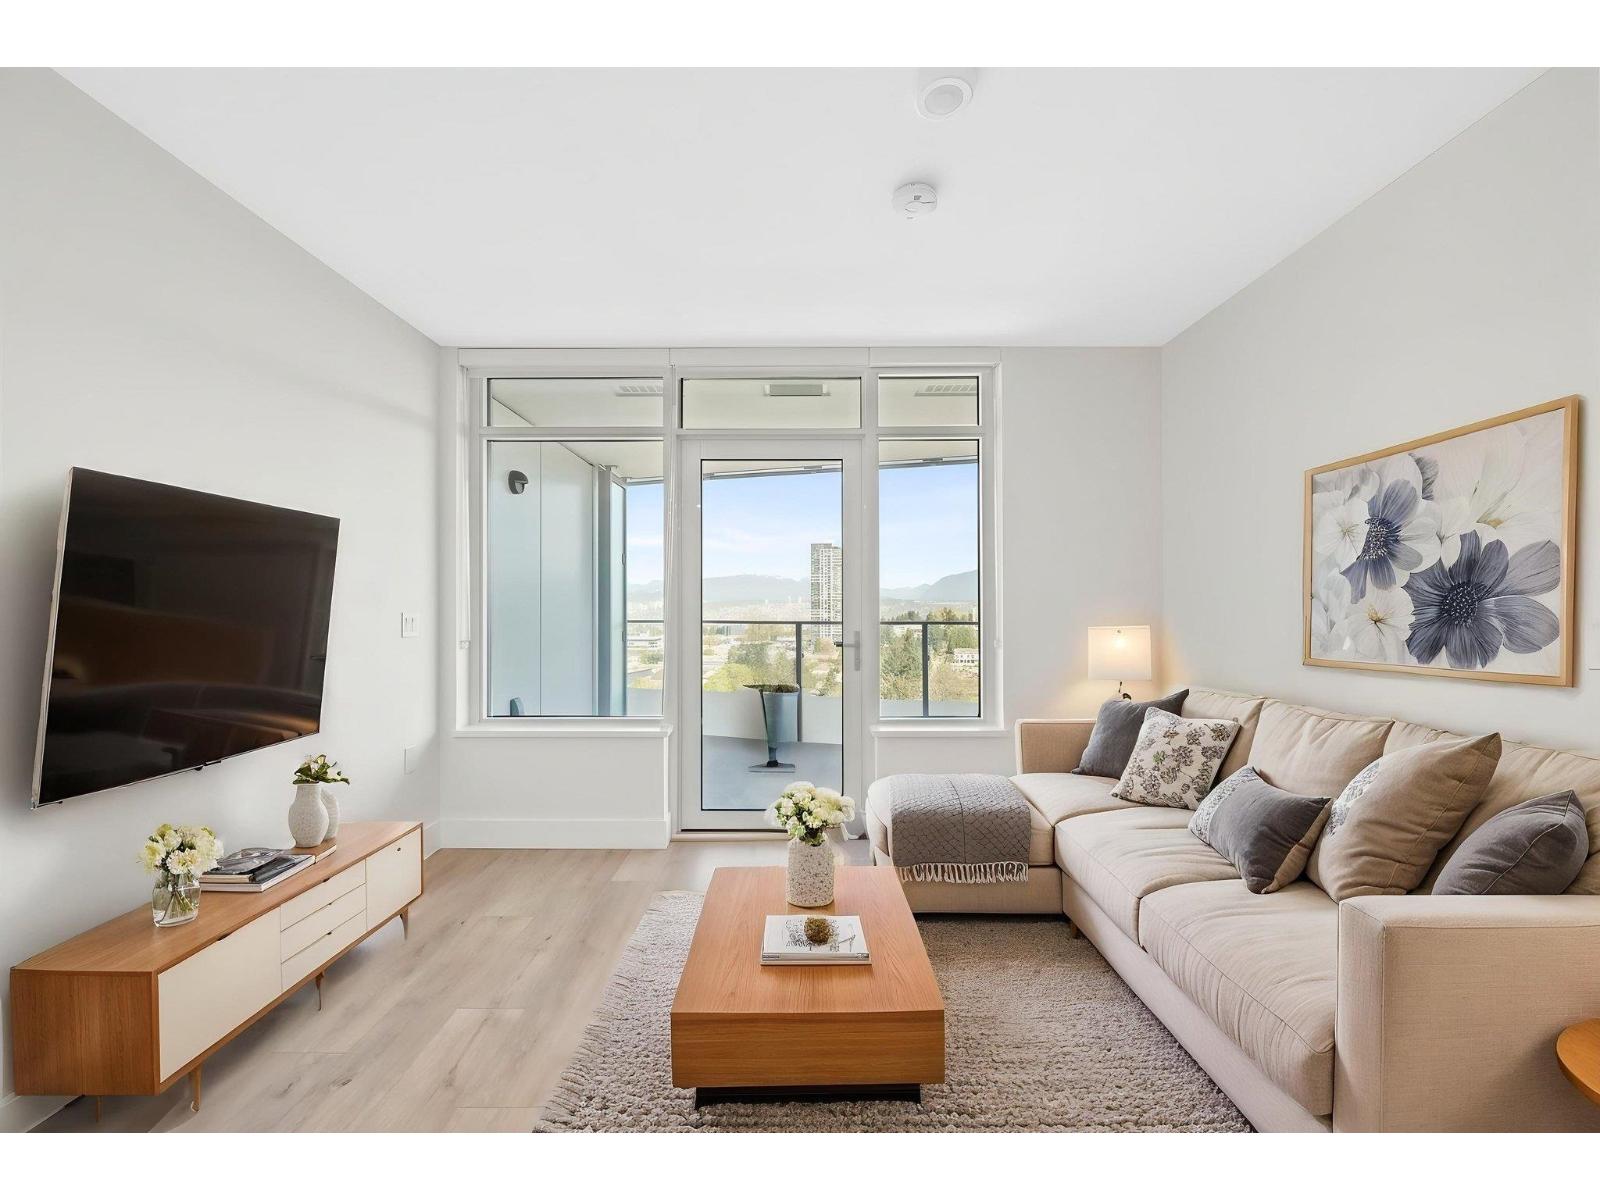
Discover A True Gem at ASCENT in DT Surrey! This 524 sq. ft 1 Bedroom offers breathtaking mountain & city views, paired with a modern open-concept layout.
Exceptional finishing, wide-plank laminate flooring throughout, A/C, kitchen w/ quartz countertops, soft closing cabinets, SS appliances, gas cooktop, integrated fridge & dishwasher, built-in microwave, wall oven, front load W&D, bath w/ white marbled quartz, soft closing vanity. Enjoy incredible amenities: gym, yoga room, rooftop terrace, lounges, co-work space, playground, dog run &Modo car share. Conveniently located near Surrey Central Station, Shopping Mall, T&T, stores, restaurants, Surrey Campuses of Douglas College, SFU& Kwantlen University.
1 parking & 1 bike locker included. Move-in ready! OPEN HOUSE: AUG 1 SAT 2-4PM
Property summary
- MLS® number
- R3114259
- Property type
- Single Family
- Building type
- Apartment
- Square footage
- 524 sq ft
- Title
- Condo/Strata
- Built in
- 2025
- Annual property taxes
- $2,154.68
- Parking
- 1 space · Underground, Visitor Parking
- Days on market
- 128 days
Features & details
- Heating
- Heat Pump
- Cooling
- Air Conditioned
- Basement
- None, Unknown
- Appliances
- Washer, Refrigerator, Dishwasher, Stove, Dryer, Microwave
- View
- City view, Mountain view
- Architectural style
- Other
- Strata fee
- $299.53 / Monthly
What would this home cost you?
Based on the $408,000 asking price at a 5.00% example rate, semi-annual compounding.
Renanza Realty Inc. can represent you on this property — send an enquiry to arrange a private viewing.
Listing courtesy of LeHomes Realty Premier, Vancouver.
The listing data displayed here is provided in part by the Canadian Real Estate Association (CREA) through its Data Distribution Facility (DDF®) and is drawn from Boards and Associations across Canada. Information is deemed reliable but is not guaranteed accurate by CREA. The listings are held by brokerages other than Renanza Realty unless otherwise noted.
The trademarks REALTOR®, REALTORS® and the REALTOR® logo are controlled by CREA and identify real estate professionals who are members of CREA. The trademarks MLS®, Multiple Listing Service® and the associated logos identify professional services rendered by REALTOR® members of CREA to effect the purchase, sale and lease of real estate as part of a cooperative selling system.