
1606 ORTONA AVENUE
Ottawa, Ontario
MLS® X13725250
$1,169,900
- Status
- Active
- Property type
- House
- MLS® number
- X13725250
- Bedrooms
- 4
- Bathrooms
- 4
- Year built
- —
 1 / 52
Listing description
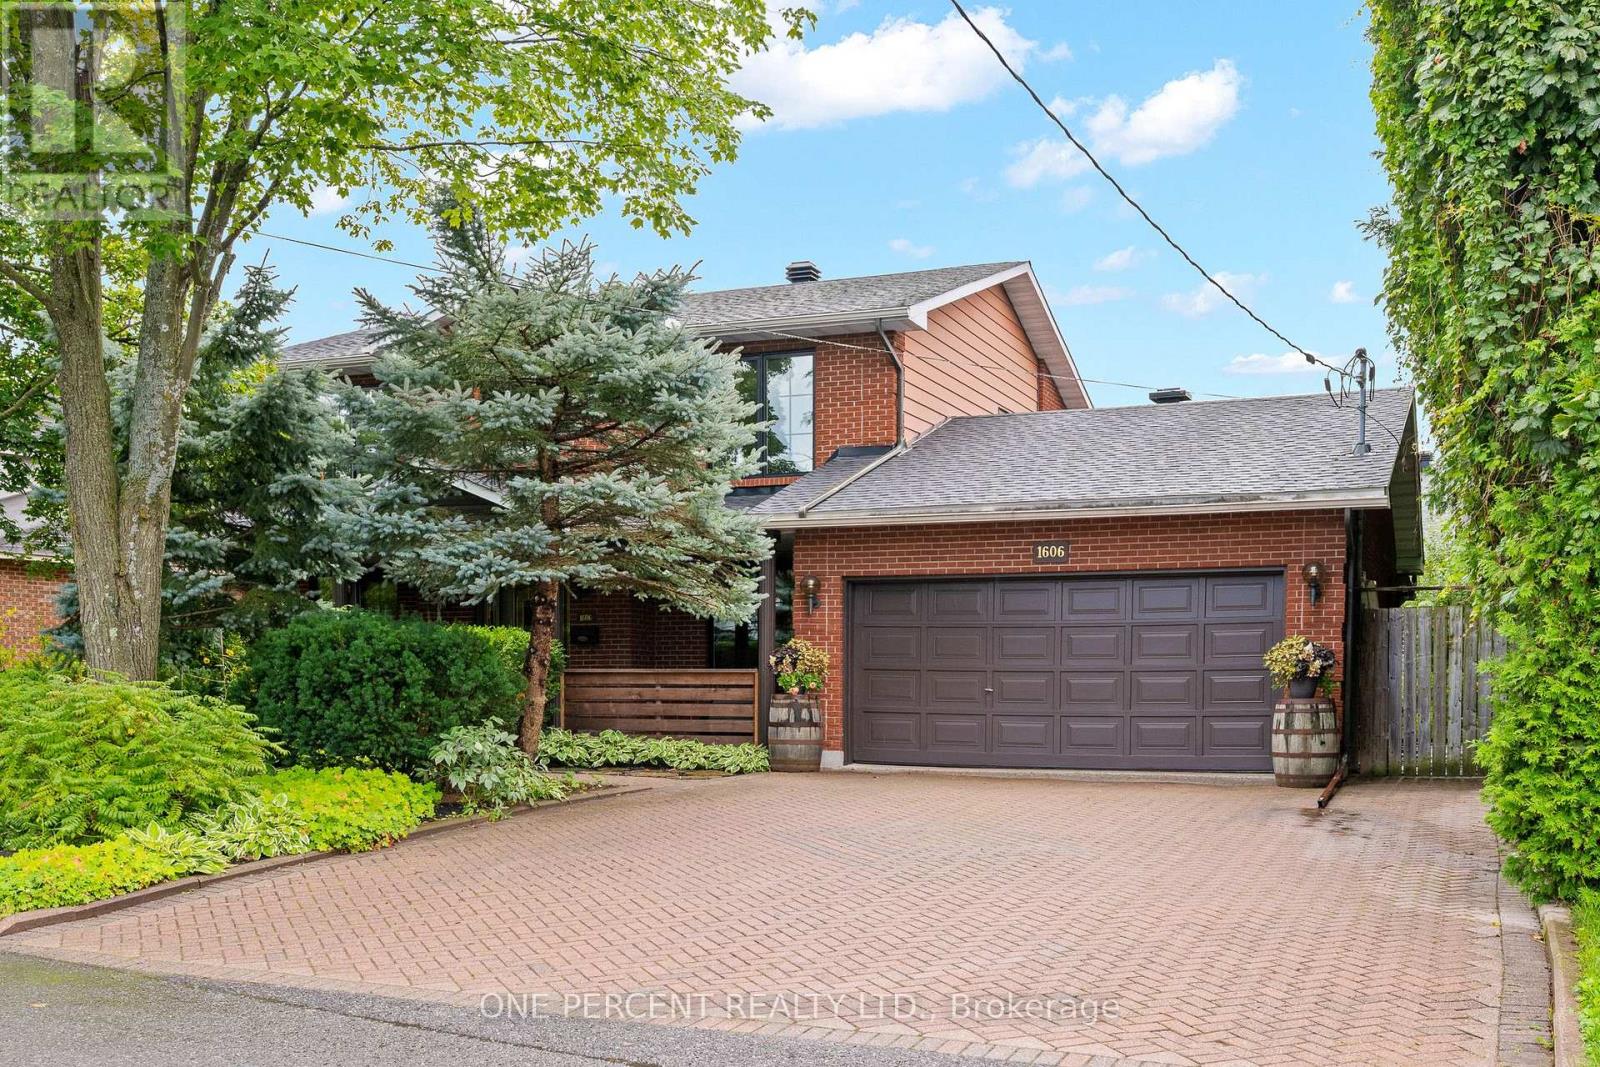
Discover generous living spaces and an extraordinary backyard oasis in this impressive and well-maintained four-bedroom, 3. 5-bathroom home, ideally situated in the highly sought-after community of Carleton Heights. The well-designed main floor offers plenty of room for both everyday living and entertaining, with a spacious family room, a formal dining room, a cozy living room with a fireplace, and a generously sized eat-in kitchen.
A three-piece bathroom, convenient laundry area, mudroom, and inside access to the double garage complete this functional level. Upstairs, four well-proportioned bedrooms offer flexibility for family, guests, or a home office. The spacious primary retreat features a walk-in closet and a stylish, spa-inspired four-piece ensuite complete with a soaker tub, separate glass shower, floating vanity, and vessel sink.
An additional full bathroom serves the remaining bedrooms. The finished basement extends the home's living space with an exceptionally large recreation room, a 2-piece bathroom, and abundant storage. Major improvements offer added peace of mind, including the roof and high-quality triple-pane European windows (2025), along with the furnace (2017).
The backyard is the true showpiece, a private and beautifully established oasis filled with mature trees, lush gardens, colourful plantings, and winding pathways. Multiple outdoor living areas, including a spacious deck, covered dining and sitting spaces, and charming pergolas, create an enchanting setting for entertaining, dining outdoors, or simply relaxing in peaceful surroundings. Don't miss the opportunity to enjoy the character and convenience of an established neighbourhood close to schools, parks, shopping, transit, Mooney's Bay, Hog's Back Falls, the Rideau River, and downtown Ottawa, and to call this impressive property home.
Check out the virtual tour and book your showing today!
Property summary
- MLS® number
- X13725250
- Property type
- Single Family
- Building type
- House
- Title
- Freehold
- Land size
- 66.5 x 109.6 FT
- Annual property taxes
- $9,006.63
- Parking
- 7 spaces · Attached Garage, Garage
- Days on market
- 17 days
Features & details
- Heating
- Forced air, Natural gas
- Cooling
- Central air conditioning
- Basement
- Finished, N/A
- Flooring
- Hardwood, Ceramic
- Appliances
- Washer, Refrigerator, Dishwasher, Oven, Dryer, Cooktop, Oven - Built-In, Hood Fan, Garage door opener, Garage door opener remote(s), Water Heater
- Exterior features
- Brick
- Lot features
- Gazebo
What would this home cost you?
Based on the $1,169,900 asking price at a 5.00% example rate, semi-annual compounding.
Renanza Realty Inc. can represent you on this property — send an enquiry to arrange a private viewing.
Listing courtesy of ONE PERCENT REALTY LTD., OTTAWA.
The listing data displayed here is provided in part by the Canadian Real Estate Association (CREA) through its Data Distribution Facility (DDF®) and is drawn from Boards and Associations across Canada. Information is deemed reliable but is not guaranteed accurate by CREA. The listings are held by brokerages other than Renanza Realty unless otherwise noted.
The trademarks REALTOR®, REALTORS® and the REALTOR® logo are controlled by CREA and identify real estate professionals who are members of CREA. The trademarks MLS®, Multiple Listing Service® and the associated logos identify professional services rendered by REALTOR® members of CREA to effect the purchase, sale and lease of real estate as part of a cooperative selling system.