
1605 King John Way
Nanaimo, British Columbia
MLS® 1044061
$699,900
- Status
- Active
- Property type
- House
- MLS® number
- 1044061
- Bedrooms
- 2
- Bathrooms
- 2
- Year built
- 1984
 1 / 38
Listing description
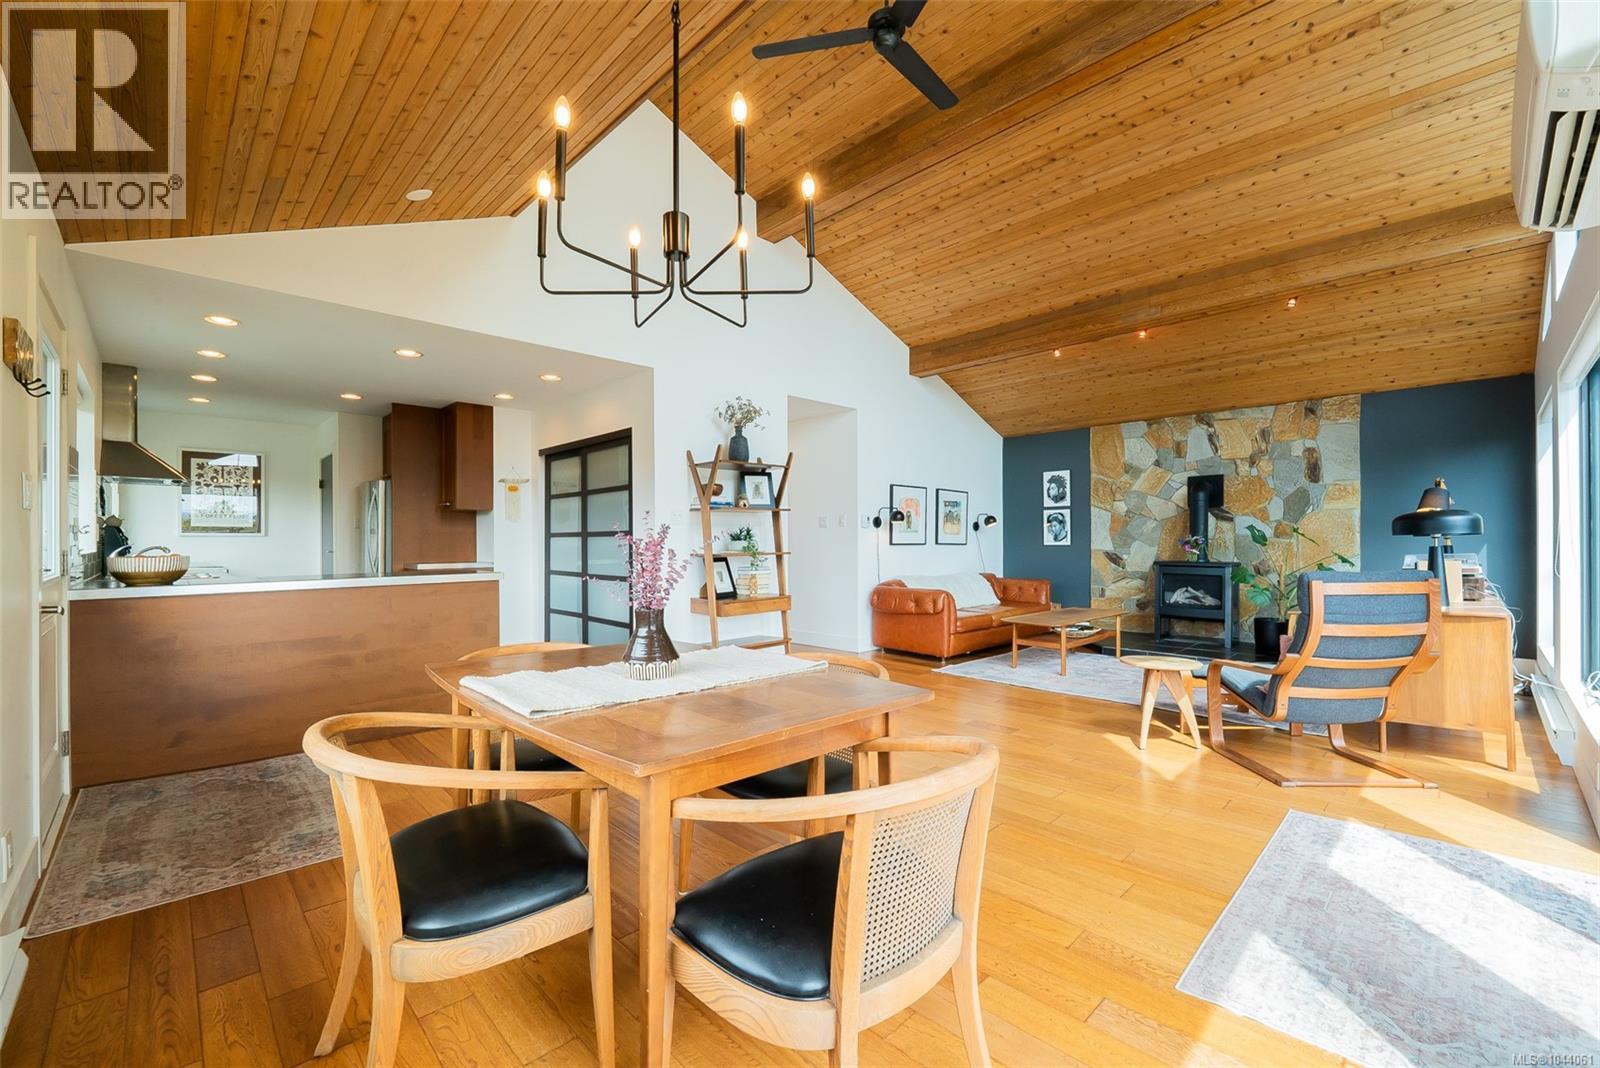
Iconic Westcoast design with dramatic vaulted tongue-in-groove wood ceilings, picture windows for optimal natural light, classy wood floors, all set in an open plan. The open plan has a peninsula kitchen with lots of counter space, chimney hood fan, recessed lighting, pantry, and easy access stacking laundry. The dining and living rooms drink up the natural light with floor to ceiling windows, tasteful decor, propane stove for winter warmth, and a ductless heat pump for summer comfort.
French doors open onto the 32'x12' deck with its beautiful mountain views. With 1176sf, 2 bedrooms including a large primary with classy ensuite (tub, separate shower with tiled surround), and a 3 piece main bathroom. Updates include reglazed windows, front stairs, hot water tank ('26), and fireplace in '21.
Lots of storage in the garage and crawl space. Low maintenance yard all nestled on a no-through road in the heart of Departure Bay, only a 13 minutes stroll to the beach and Drip Coffee Social. All measurements are approximate and should be verified if important.
Property summary
- MLS® number
- 1044061
- Property type
- Single Family
- Building type
- House
- Square footage
- 1,176 sq ft
- Title
- Freehold
- Land size
- 11700 square feet
- Built in
- 1984
- Annual property taxes
- $4,664.00
- Parking
- 4 spaces
- Days on market
- 29 days
Features & details
- Heating
- Heat Pump, Baseboard heaters, Electric
- Cooling
- Air Conditioned
- Lot features
- Central location, Private setting, Wooded area, Other
- View
- Mountain view
What would this home cost you?
Based on the $699,900 asking price at a 5.00% example rate, semi-annual compounding.
Renanza Realty Inc. can represent you on this property — send an enquiry to arrange a private viewing.
Listing courtesy of REMAX Professionals (NA), Nanaimo.
The listing data displayed here is provided in part by the Canadian Real Estate Association (CREA) through its Data Distribution Facility (DDF®) and is drawn from Boards and Associations across Canada. Information is deemed reliable but is not guaranteed accurate by CREA. The listings are held by brokerages other than Renanza Realty unless otherwise noted.
The trademarks REALTOR®, REALTORS® and the REALTOR® logo are controlled by CREA and identify real estate professionals who are members of CREA. The trademarks MLS®, Multiple Listing Service® and the associated logos identify professional services rendered by REALTOR® members of CREA to effect the purchase, sale and lease of real estate as part of a cooperative selling system.