
1605 - 15 LYNCH STREET
Brampton (Queen Street Corridor), Ontario
MLS® W13417350
$499,000
- Status
- Active
- Property type
- House
- MLS® number
- W13417350
- Bedrooms
- 2
- Bathrooms
- 2
- Year built
- —
 1 / 35
Listing description
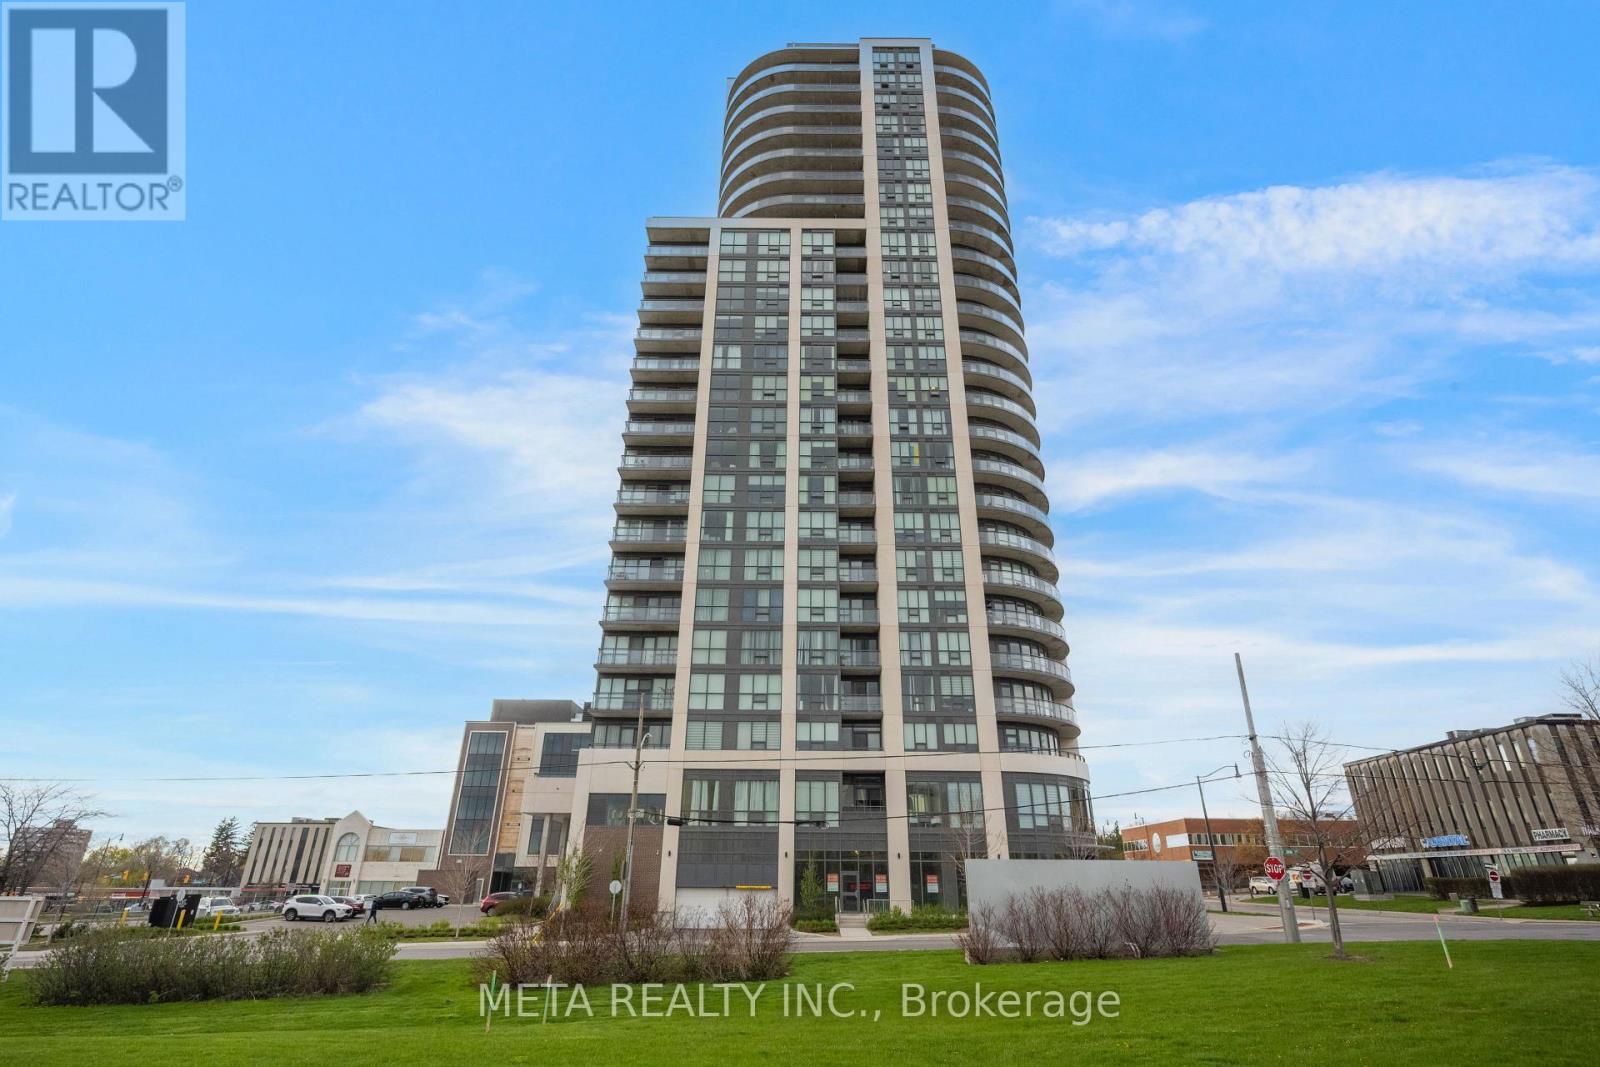
HIGHLY MOTIVATED SELLER - Don't Miss This One! Welcome to The Symphony - one of Downtown Brampton's most prestigious addresses - where breathtaking, unobstructed views of Lake Ontario, the glittering Toronto skyline, and Mississauga stretch endlessly before you. This is the view people dream about, and it's yours every single day.
This spectacular corner suite is one of the largest and most coveted floor plans in the building. Soaring 9-ft ceilings and panoramic floor-to-ceiling windows flood every room with natural light, while the wrap-around balcony puts that jaw-dropping south and west panorama front and centre. Watch the sun set over Lake Ontario and the city skyline light up the night - it never gets old.
Inside, the open-concept layout is sleek and move-in ready. The gourmet kitchen stuns with quartz countertops, a custom backsplash, pot lights, and a flush island bar. The primary bedroom offers its own private terrace walk-out, two mirrored closets, and a gorgeous 4-piece ensuite with an oversized glass shower.
The split-bedroom layout ensures privacy for guests or a home office. World-class amenities include a fully-equipped gym, party room with gourmet kitchen, terrace with BBQ, and more. Steps to Starbucks, Shoppers, Peel Memorial Hospital, Rose Theatre, Gage Park, Brampton GO, and major highways.
Includes parking, locker & in-suite laundry. The seller is ready to move - come see this stunning suite in person and make it yours!
Property summary
- MLS® number
- W13417350
- Property type
- Single Family
- Building type
- Apartment
- Title
- Condo/Strata
- Annual property taxes
- $3,463.16
- Parking
- 1 space · Garage, Underground
- Days on market
- 85 days
Features & details
- Heating
- Natural gas, Coil Fan
- Cooling
- Central air conditioning
- Basement
- None
- Flooring
- Hardwood, Laminate, Ceramic
- Appliances
- Washer, Refrigerator, Stove, Range, Dryer, Microwave, Hood Fan, Garage door opener remote(s)
- Exterior features
- Concrete
- Lot features
- Carpet Free, In suite Laundry
- Community features
- Pets not Allowed
- Maintenance fee
- $686.99 / Monthly
What would this home cost you?
Based on the $499,000 asking price at a 5.00% example rate, semi-annual compounding.
Renanza Realty Inc. can represent you on this property — send an enquiry to arrange a private viewing.
Listing courtesy of META REALTY INC., MARKHAM.
The listing data displayed here is provided in part by the Canadian Real Estate Association (CREA) through its Data Distribution Facility (DDF®) and is drawn from Boards and Associations across Canada. Information is deemed reliable but is not guaranteed accurate by CREA. The listings are held by brokerages other than Renanza Realty unless otherwise noted.
The trademarks REALTOR®, REALTORS® and the REALTOR® logo are controlled by CREA and identify real estate professionals who are members of CREA. The trademarks MLS®, Multiple Listing Service® and the associated logos identify professional services rendered by REALTOR® members of CREA to effect the purchase, sale and lease of real estate as part of a cooperative selling system.