
1604 JOAN AUDREY LANE
Bowen Island, British Columbia
MLS® R3148336
$2,189,000
- Status
- Active
- Property type
- House
- MLS® number
- R3148336
- Bedrooms
- 4
- Bathrooms
- 4
- Year built
- 2022
 1 / 41
Listing description
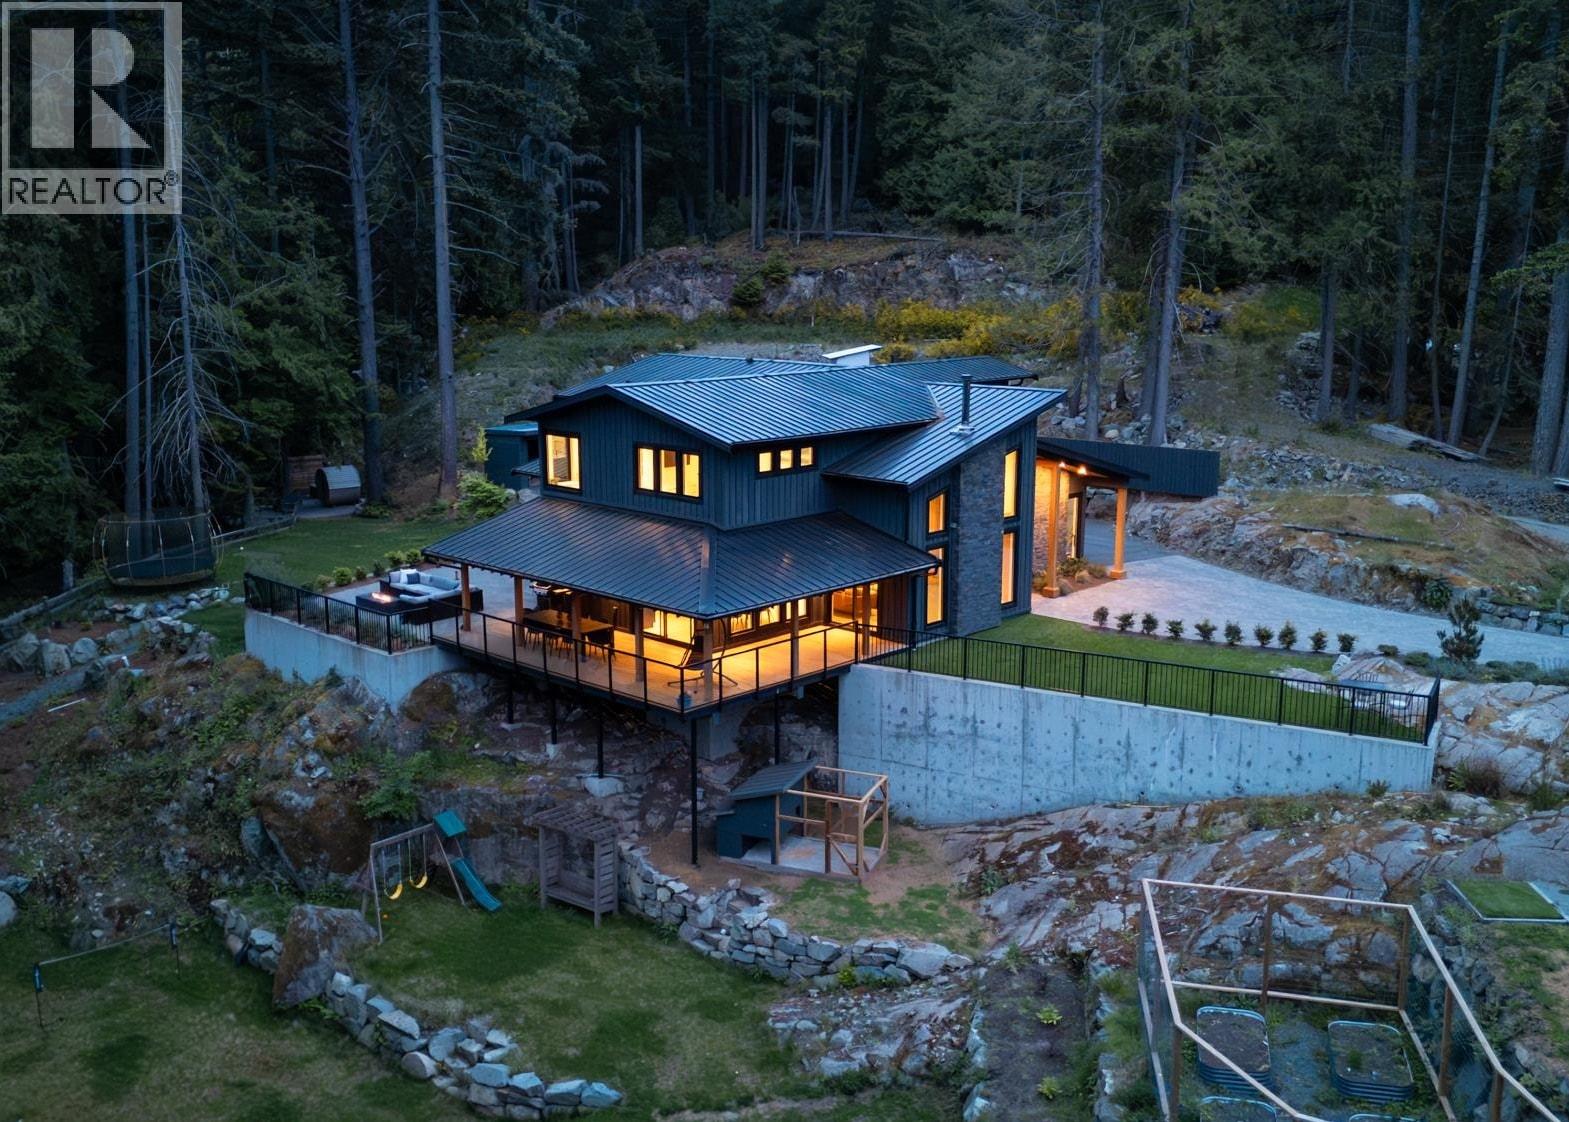
Custom built in 2022 with the kind of intention that's hard to find and harder to replicate. This is what it looks like when a family home is built without compromise. Custom milled lumber and cedar siding from Van Urban Timber through the decking and timber deck roof, the craft starts before you walk in the door.
A flat paved driveway leads to a quiet cul-de-sac with tiered lawns, fenced garden and room for kids to roam. Crown land behind you with trail access to Mt. Gardner.
Four bedrooms on one level, open concept main floor anchored by a wood burning fireplace and chef's kitchen, Fisher & Paykel, Miele, 48" KitchenAid and butler's pantry. In-floor heat, walk-in dressing room, mudroom and sound throughout. Covered deck for year-round use, outdoor spa, sauna, cold plunge and hot tub.
Double garage, heat pump, generator for peace of mind, EV-ready panel and coach house infrastructure in place. Filled with natural light, thoughtful function and flow. Built to entertain and grow with your family.
Property summary
- MLS® number
- R3148336
- Property type
- Single Family
- Building type
- House
- Square footage
- 2,638 sq ft
- Title
- Freehold
- Land size
- 37462 square feet
- Built in
- 2022
- Annual property taxes
- $7,505.74
- Parking
- 7 spaces · Garage
- Days on market
- 46 days
Features & details
- Heating
- Heat Pump, Forced air, Wood
- Cooling
- Air Conditioned
- Appliances
- Refrigerator, Hot Tub, Dishwasher, Stove, Washer & Dryer
- Lot features
- Central location, Cul-de-sac, Private setting
- Architectural style
- 2 Level
What would this home cost you?
Based on the $2,189,000 asking price at a 5.00% example rate, semi-annual compounding.
Renanza Realty Inc. can represent you on this property — send an enquiry to arrange a private viewing.
Listing courtesy of Oakwyn Realty Ltd., Vancouver.
The listing data displayed here is provided in part by the Canadian Real Estate Association (CREA) through its Data Distribution Facility (DDF®) and is drawn from Boards and Associations across Canada. Information is deemed reliable but is not guaranteed accurate by CREA. The listings are held by brokerages other than Renanza Realty unless otherwise noted.
The trademarks REALTOR®, REALTORS® and the REALTOR® logo are controlled by CREA and identify real estate professionals who are members of CREA. The trademarks MLS®, Multiple Listing Service® and the associated logos identify professional services rendered by REALTOR® members of CREA to effect the purchase, sale and lease of real estate as part of a cooperative selling system.