
1604, 1086 Williamstown Boulevard NW
Airdrie, Alberta
MLS® A2342587
$495,000
- Status
- Active
- Property type
- House
- MLS® number
- A2342587
- Bedrooms
- 3
- Bathrooms
- 3
- Year built
- 2013
 1 / 32
Listing description
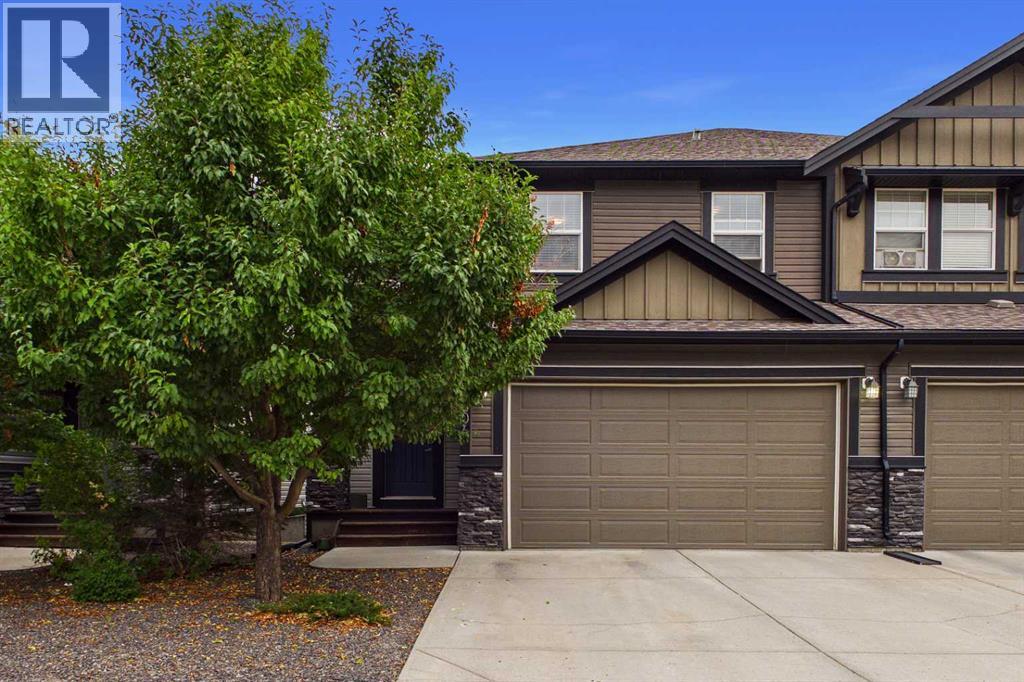
Welcome to this beautifully appointed end-unit townhome offering an extensive 1,856 sq. ft. of bright, comfortable living space, an attached double garage, and a peaceful setting backing onto a walkway leading directly toward the nearby nature reserve.
With low-maintenance living, 9-foot ceilings, and an excellent floor plan, this home offers the perfect blend of space, functionality, and convenience. The bright main floor features a spacious open-concept kitchen, dining and living area, ideal for everyday living and entertaining. The kitchen offers an abundance of cabinetry and countertop space, granite countertops, a large island with an eat-up bar, and plenty of room to gather.
The living room is anchored by a cozy gas fireplace, while the dining area provides direct access to the deck—perfect for enjoying the peaceful surroundings. A generous front entry adds to the welcoming feel of the home. Upstairs, you'll find an exceptionally versatile flex space at the end of the hall, providing the perfect space for a cozy family room, home office, reading nook, playroom, or entertainment area.
The spacious primary bedroom features a charming built-in window seat, creating an ideal spot to curl up with a book, along with a walk-in closet and a luxurious 5-piece ensuite. The ensuite includes dual sinks, an expansive vanity with excellent counter space, a freestanding soaker tub, and a separate shower. Two additional well-sized bedrooms share a large 4-piece bathroom, and the convenience of upper-floor laundry completes this level.
The unfinished basement offers impressive potential, with high ceilings and plenty of space to create additional living areas, a home gym, media room, office, or whatever suits your needs. Enjoy the benefits of low-maintenance living without sacrificing space, all in a quiet and convenient location close to green space, pathways, amenities, and everyday conveniences. An exceptional opportunity for buyers looking for a spacious, well-designed home in a peaceful setting.
Property summary
- MLS® number
- A2342587
- Property type
- Single Family
- Building type
- Row / Townhouse
- Square footage
- 1,781 sq ft
- Title
- Condo/Strata
- Land size
- 240.7 square meters
- Built in
- 2013
- Annual property taxes
- $3,634.00
- Parking
- 4 spaces · Attached Garage
- Days on market
- 3 days
Features & details
- Heating
- Forced air, Natural gas
- Cooling
- None
- Basement
- Unfinished, Full
- Flooring
- Laminate, Carpeted, Ceramic Tile, Linoleum
- Appliances
- Washer, Refrigerator, Dishwasher, Stove, Dryer, Microwave Range Hood Combo, Window Coverings
- Exterior features
- Stone, Vinyl siding
- Lot features
- Other, Parking
- Community features
- Pets Allowed With Restrictions
- Maintenance fee
- $460 / Monthly
What would this home cost you?
Based on the $495,000 asking price at a 5.00% example rate, semi-annual compounding.
Renanza Realty Inc. can represent you on this property — send an enquiry to arrange a private viewing.
Listing courtesy of Century 21 Bravo Realty, CALGARY.
The listing data displayed here is provided in part by the Canadian Real Estate Association (CREA) through its Data Distribution Facility (DDF®) and is drawn from Boards and Associations across Canada. Information is deemed reliable but is not guaranteed accurate by CREA. The listings are held by brokerages other than Renanza Realty unless otherwise noted.
The trademarks REALTOR®, REALTORS® and the REALTOR® logo are controlled by CREA and identify real estate professionals who are members of CREA. The trademarks MLS®, Multiple Listing Service® and the associated logos identify professional services rendered by REALTOR® members of CREA to effect the purchase, sale and lease of real estate as part of a cooperative selling system.