
1603B 45TH Street
Vernon, British Columbia
MLS® 10402352
$529,900
- Status
- Active
- Property type
- House
- MLS® number
- 10402352
- Bedrooms
- 4
- Bathrooms
- 2
- Year built
- 1976
 1 / 48
Listing description
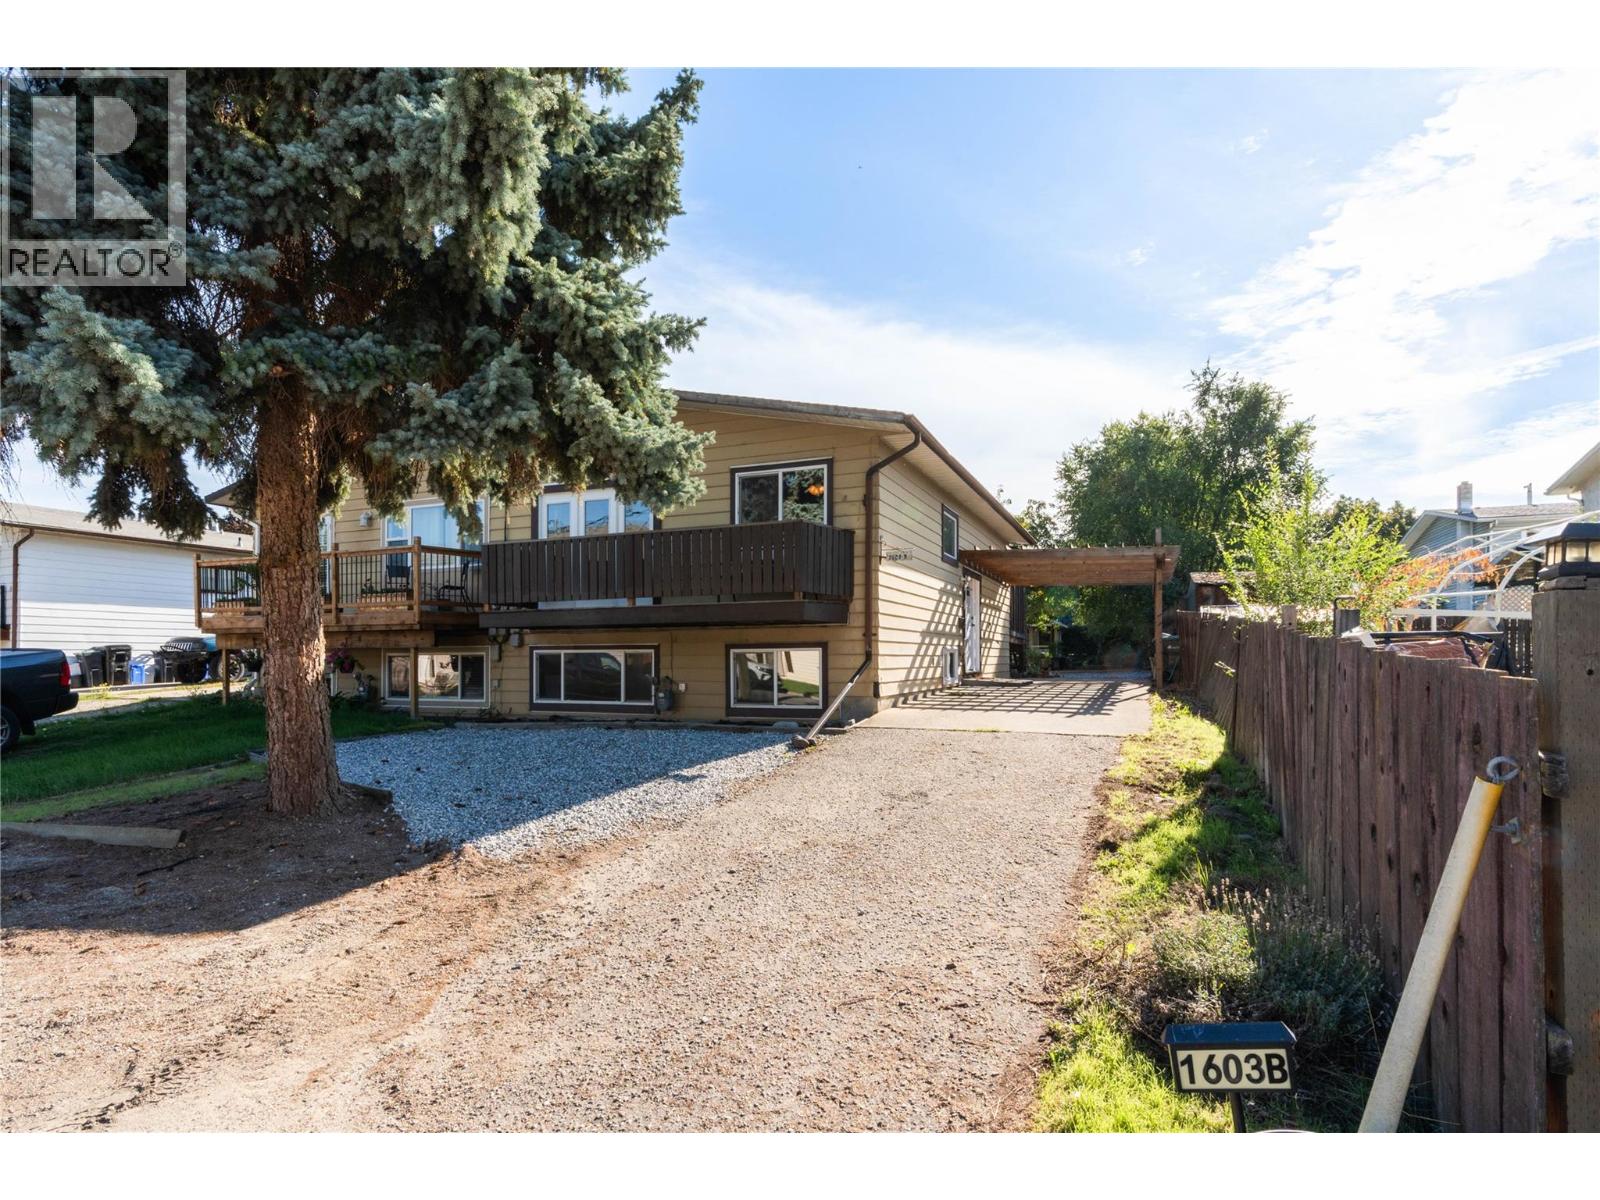
ROOM TO LIVE. INCOME TO HELP. Bursting with space and possibility, this bright 4-bedroom, 2-bathroom South Vernon half duplex sits on a large, oversized 0.
14-acre lot and offers real flexibility for growing families or savvy buyers alike. The main living area feels warm and welcoming, with two bedrooms, a full bathroom, and an open kitchen, dining and living space that spills into a sunny sunroom. The suite below adds even more value, with an additional bedroom, shared laundry, and a one-bedroom, one-bathroom suite featuring its own living room and kitchen.
Outside, the large private backyard is made for enjoying every Okanagan season, with lots of garden space, a fire pit, and powered outbuildings — including 240-volt power to the shed closest to the home — ready for hobbies or projects. A carport, garage potential, and generous parking round out this practical package, all just minutes from schools, groceries, gas, transit, town and the lake. This is a home built for comfortable living today, with plenty of room to grow into tomorrow.
Property summary
- MLS® number
- 10402352
- Property type
- Single Family
- Building type
- Duplex
- Square footage
- 2,042 sq ft
- Title
- Freehold
- Land size
- 0.14 acres
- Built in
- 1976
- Annual property taxes
- $3,389.50
- Parking
- 4 spaces · Carport, RV, Street, Oversize
- Days on market
- 1 day
Features & details
- Heating
- Forced air
- Cooling
- Central air conditioning
- Flooring
- Mixed Flooring
- Appliances
- Washer, Refrigerator, Dishwasher, Range, Dryer, Hood Fan
- Exterior features
- Other, Aluminum
- Lot features
- Level lot, Private setting, Balcony
- Community features
- Family Oriented, Pets Allowed, Rentals Allowed
What would this home cost you?
Based on the $529,900 asking price at a 5.00% example rate, semi-annual compounding.
Renanza Realty Inc. can represent you on this property — send an enquiry to arrange a private viewing.
Listing courtesy of RE/MAX Vernon Salt Fowler, Vernon.
The listing data displayed here is provided in part by the Canadian Real Estate Association (CREA) through its Data Distribution Facility (DDF®) and is drawn from Boards and Associations across Canada. Information is deemed reliable but is not guaranteed accurate by CREA. The listings are held by brokerages other than Renanza Realty unless otherwise noted.
The trademarks REALTOR®, REALTORS® and the REALTOR® logo are controlled by CREA and identify real estate professionals who are members of CREA. The trademarks MLS®, Multiple Listing Service® and the associated logos identify professional services rendered by REALTOR® members of CREA to effect the purchase, sale and lease of real estate as part of a cooperative selling system.