
1603 - 88 QUEEN STREET E
Toronto (Church-Yonge Corridor), Ontario
MLS® C14185292
$732,900
- Status
- Active
- Property type
- House
- MLS® number
- C14185292
- Bedrooms
- 3
- Bathrooms
- 2
- Year built
- —
 1 / 8
Listing description
It is time to take advantage of the Ontario Enhanced New Housing rebate program, expiring Mar 31, 2027. BUYER CAN APPLY FOR 13% HST REBATE FOLLOWING CLOSING WHICH ISEQUIVALENT TOAPPROXIMATELY $95,000. BUYER SHOULD CONSULT OWN LEGAL COUNSEL ON THIS PROGRAM.
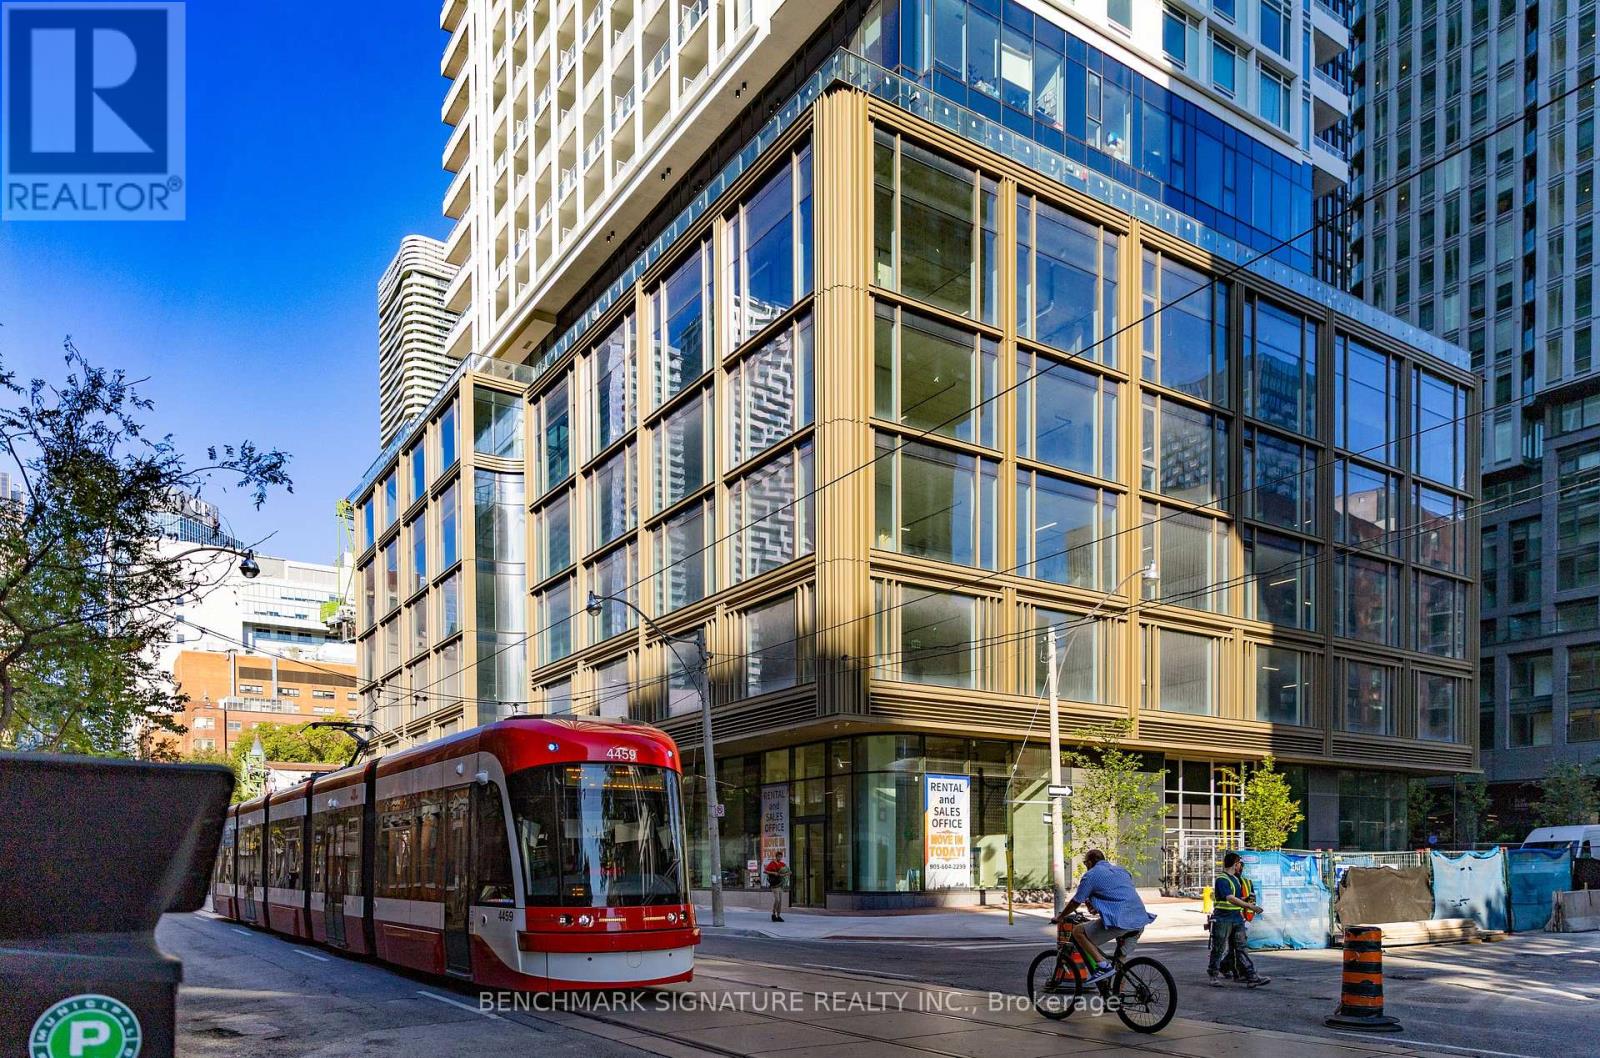
88 QUEEN is a 52 storey residential tower featuring a mix of one bedroom to three bedroom suites. With its iconic lattice of white aluminum and fritted glass, 88 QUEEN's engaging design complements the urban chic neighbourhood. 88 QUEEN is part of a multi-tower mixed-use developmentcomprising of residential buildings,retail mews, park, restaurants, grocery store, school, barber shop.
Along with stellar amenities at its doorstep, 88 QUEEN is also within walking distance to major shopping at Eaton Centre, transportation hubs (Queen & Dundas Subway Station) and future Ontario Line, schools (TMU & George Brown College). Close to major employment areas (Hospital Row and FinancialDistrict) giving its residents an unparalleled urban living experience. AMENITIES are situated on the 6th and 7th floor in the building.
88 QUEEN offers a haven oftranquility in its amenities that include: indoor lounge and dining room, co-working space, yoga room, kids play area, theatre room, fully equipped kitchen and party room, gym, guest suite, outdoor infinity pool, jacuzzi tub, and outdoor terrace.
Property summary
- MLS® number
- C14185292
- Property type
- Single Family
- Building type
- Apartment
- Title
- Condo/Strata
- Annual property taxes
- $4,865.44
- Parking
- Garage, Underground
- Days on market
- 0 days
Features & details
- Heating
- Heat Pump, Electric
- Cooling
- Central air conditioning
- Basement
- None
- Exterior features
- Concrete
- Lot features
- Balcony, Carpet Free, In suite Laundry
- Community features
- Community Centre, Pets Allowed With Restrictions
- Pool
- Outdoor pool
- Maintenance fee
- $613.63 / Monthly
What would this home cost you?
Based on the $732,900 asking price at a 5.00% example rate, semi-annual compounding.
Renanza Realty Inc. can represent you on this property — send an enquiry to arrange a private viewing.
Listing courtesy of BENCHMARK SIGNATURE REALTY INC., MARKHAM.
The listing data displayed here is provided in part by the Canadian Real Estate Association (CREA) through its Data Distribution Facility (DDF®) and is drawn from Boards and Associations across Canada. Information is deemed reliable but is not guaranteed accurate by CREA. The listings are held by brokerages other than Renanza Realty unless otherwise noted.
The trademarks REALTOR®, REALTORS® and the REALTOR® logo are controlled by CREA and identify real estate professionals who are members of CREA. The trademarks MLS®, Multiple Listing Service® and the associated logos identify professional services rendered by REALTOR® members of CREA to effect the purchase, sale and lease of real estate as part of a cooperative selling system.