
1603 - 88 BLUE JAYS WAY
Toronto (Waterfront Communities), Ontario
MLS® C13484874
$688,000
- Status
- Active
- Property type
- House
- MLS® number
- C13484874
- Bedrooms
- 2
- Bathrooms
- 1
- Year built
- —
 1 / 29
Listing description
At the iconic Bisha Hotel & Residences, this beautifully designed 662 SF suite offers a rare convergence of world-class design and hotel-grade luxury, right in the heart of Toronto's Entertainment District. Step inside to a welcoming space that opens to a striking glass-enclosed den, an ideal home office or creative workspace. The hallway leads into an open-concept living space where exposed concrete ceilings, hardwood floors, and floor-to-ceiling windows create a modern, loft-inspired aesthetic.
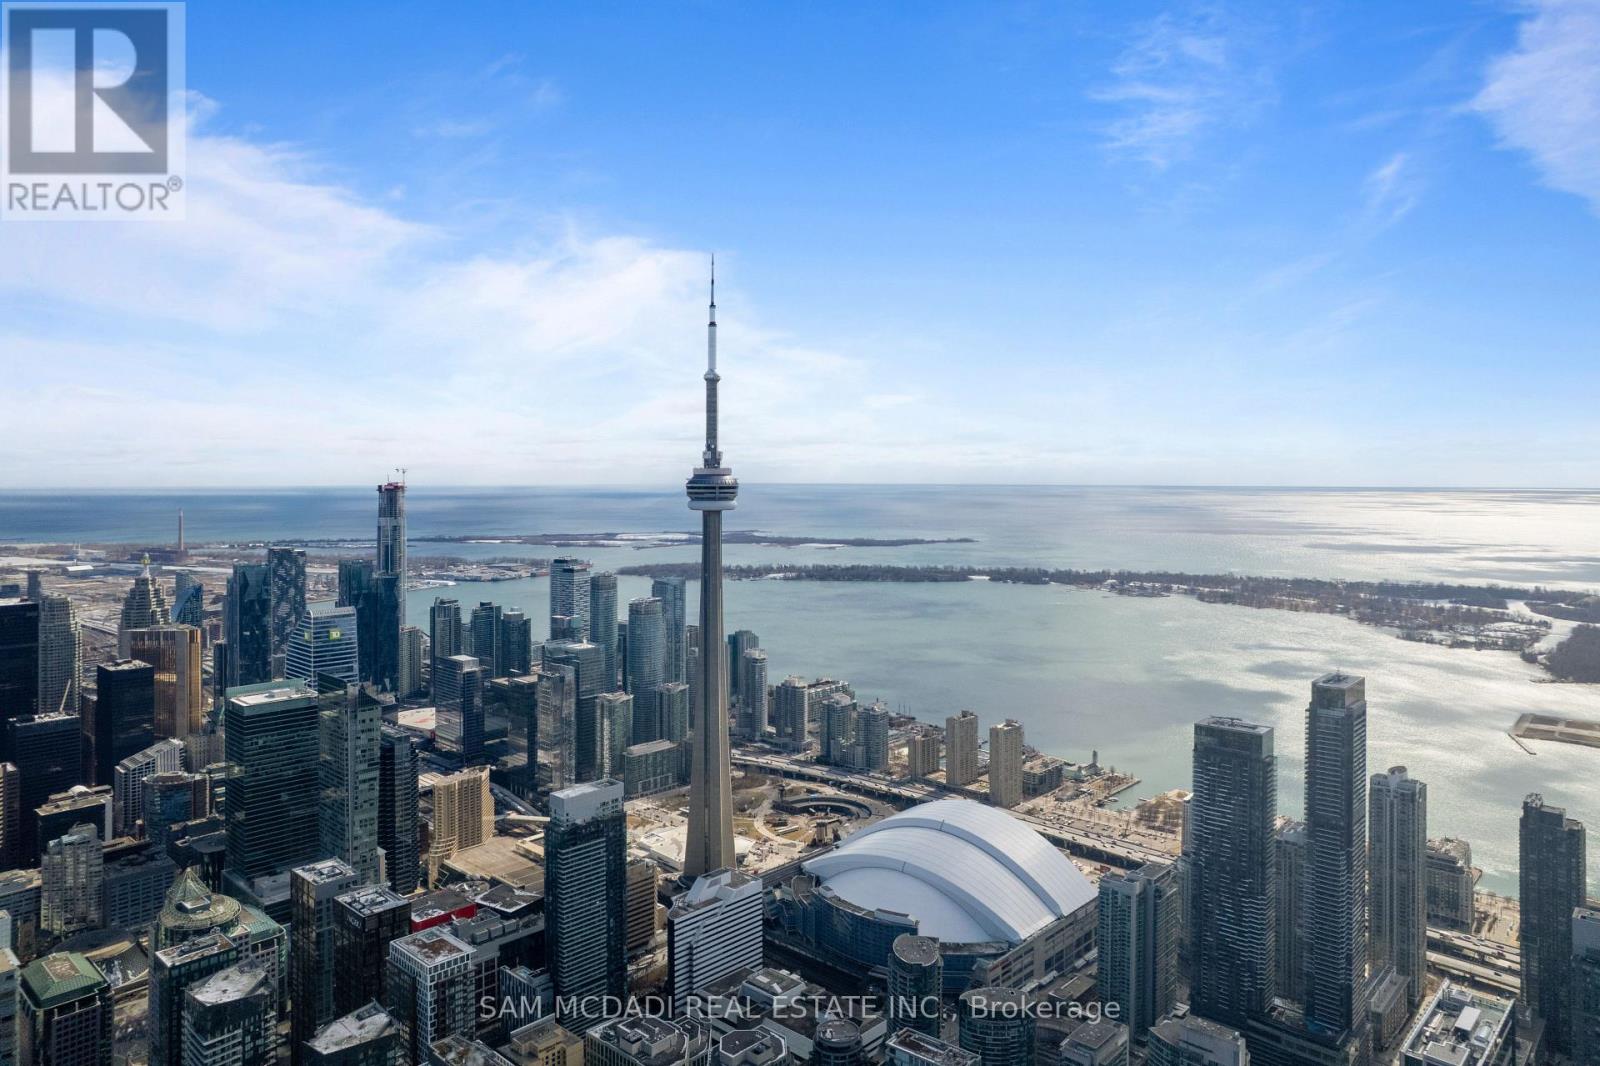
The sleek designer kitchen, crafted with interiors by Studio Munge and Kravitz Design Inc. , features bold quartz countertops, a centre island, a custom marble backsplash, integrated stainless steel appliances, and generous prep space that flows naturally into the living and dining area, making it perfect for entertaining or casual dining. Beyond the living space, sliding doors lead to a private balcony overlooking the vibrant downtown skyline and the CN Tower.
The thoughtfully separated bedroom provides a quiet retreat with ample storage, and convenient access to an updated 4 piece bath. Residents enjoy access to full-service amenities including a rooftop infinity pool, a state-of-the-art fitness centre, a billiards room, a party lounge, and 24-hour concierge service and more. Enjoy on-site fine dining option, including the acclaimed Akira Back and KOST, one of the city's most coveted rooftop destinations.
Located steps from Rogers Centre, Scotiabank Arena, the underground PATH, and TIFF Bell Lightbox, this residence places the very best of downtown Toronto at your doorstep.
Property summary
- MLS® number
- C13484874
- Property type
- Single Family
- Building type
- Apartment
- Title
- Condo/Strata
- Annual property taxes
- $4,554.68
- Parking
- 1 space · Garage, Underground
- Days on market
- 68 days
Features & details
- Heating
- Forced air, Natural gas
- Cooling
- Central air conditioning
- Basement
- None
- Flooring
- Hardwood
- Appliances
- Washer, Refrigerator, Dishwasher, Oven, Dryer, Cooktop, Window Coverings
- Exterior features
- Brick
- Lot features
- Balcony, In suite Laundry
- Community features
- Pets Allowed With Restrictions
- Pool
- Outdoor pool
- Maintenance fee
- $739.18 / Monthly
What would this home cost you?
Based on the $688,000 asking price at a 5.00% example rate, semi-annual compounding.
Renanza Realty Inc. can represent you on this property — send an enquiry to arrange a private viewing.
Listing courtesy of SAM MCDADI REAL ESTATE INC., MISSISSAUGA.
The listing data displayed here is provided in part by the Canadian Real Estate Association (CREA) through its Data Distribution Facility (DDF®) and is drawn from Boards and Associations across Canada. Information is deemed reliable but is not guaranteed accurate by CREA. The listings are held by brokerages other than Renanza Realty unless otherwise noted.
The trademarks REALTOR®, REALTORS® and the REALTOR® logo are controlled by CREA and identify real estate professionals who are members of CREA. The trademarks MLS®, Multiple Listing Service® and the associated logos identify professional services rendered by REALTOR® members of CREA to effect the purchase, sale and lease of real estate as part of a cooperative selling system.