
1603 - 15 HOLMES AVENUE
Toronto (Willowdale East), Ontario
MLS® C14146620
$2,550/mo
- Status
- Active
- Property type
- House
- MLS® number
- C14146620
- Bedrooms
- 2
- Bathrooms
- 2
- Year built
- —
 1 / 32
Listing description
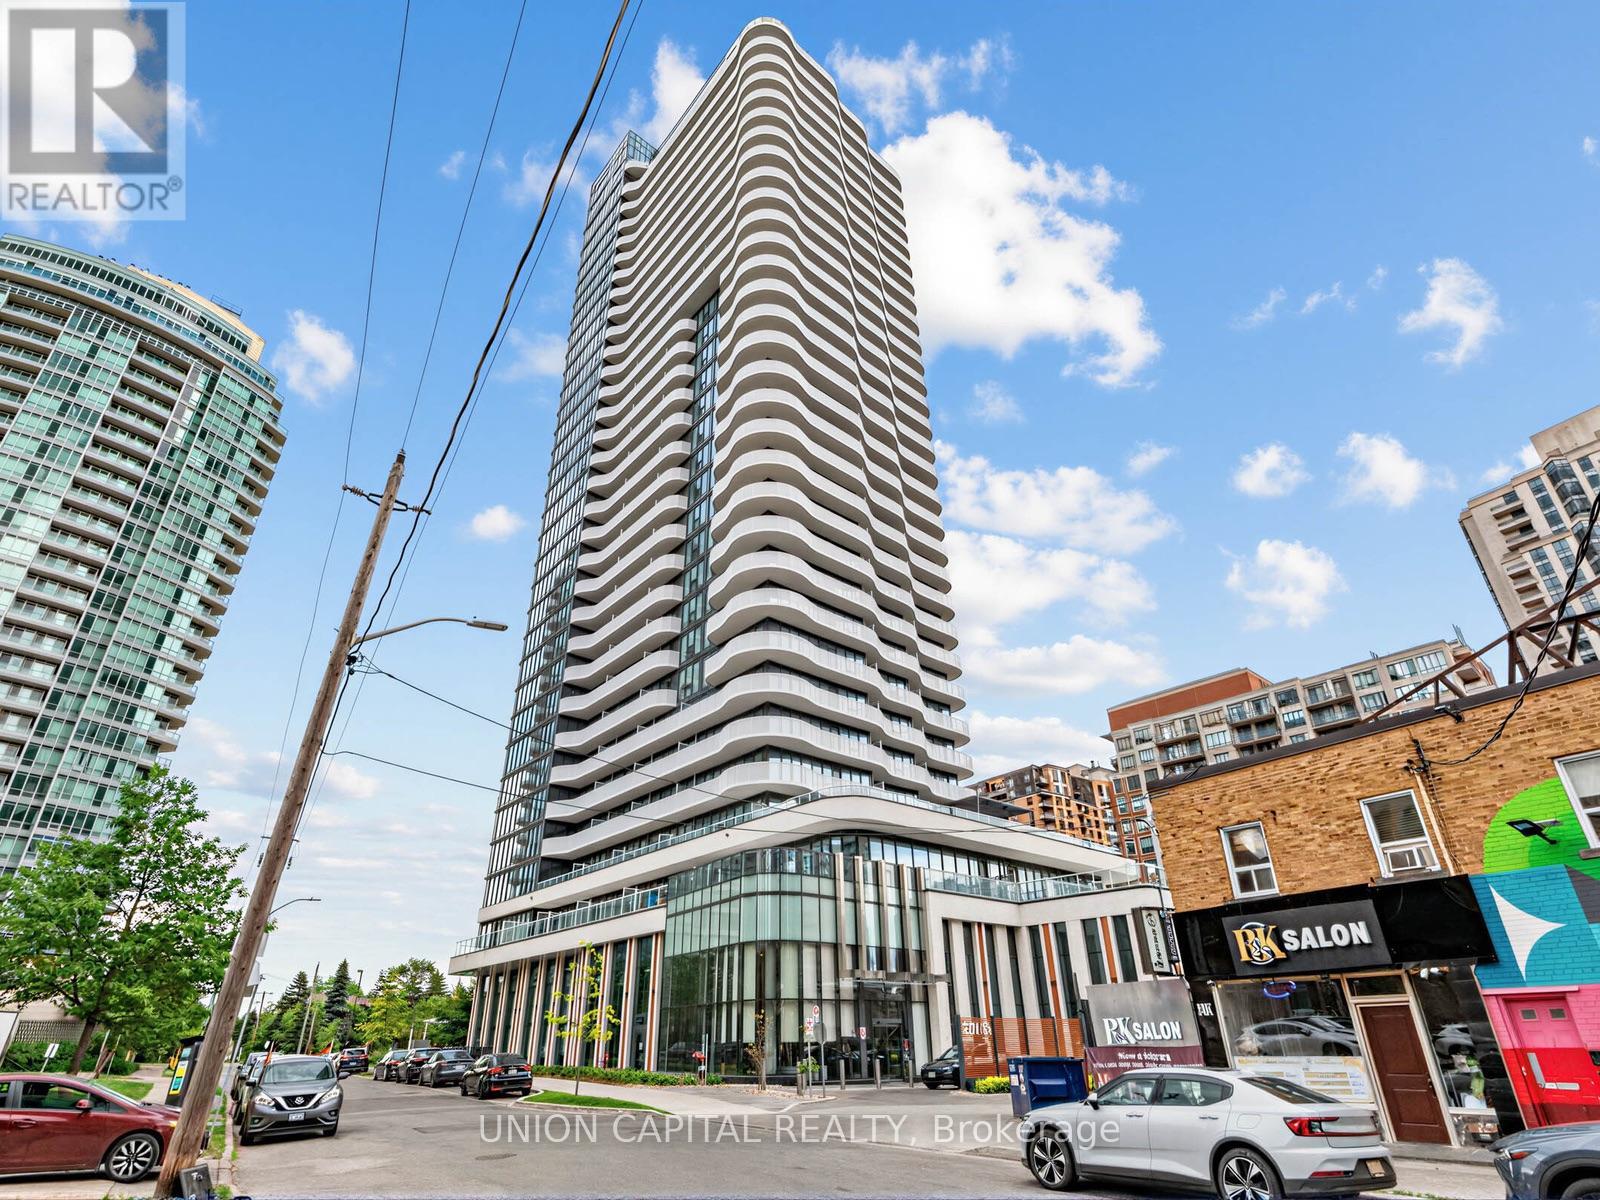
Experience luxury and functionality in this high-floor 1+1 bedroom, 2-bath residence located in the prestigious Azura Condominiums at Yonge & Finch. Boasting 638 sq. ft.
of interior space plus a 114 sq. ft. west-facing balcony, this home offers a total of 752 sq.
ft. of thoughtfully designed modern living with beautiful sunset views and an abundance of natural light. The open-concept layout features a sleek kitchen with quartz countertops, stainless steel appliances, and ample storage, seamlessly flowing into a bright living and dining area-perfect for relaxing or entertaining.
The spacious den offers flexible use as a home office or guest suite, while two full bathrooms ensure convenience and privacy. Residents of Azura enjoy premium amenities, including a 24-hour concierge, fitness center, party and dining rooms, outdoor BBQ area, pet spa, kids' playroom, and even a GOLF SIMULATOR. Ideally situated steps from FINCH SUBWAY STATION, bus terminal, shops, restaurants, schools, and parks, this location offers the perfect blend of connectivity and lifestyle.
Perfect for professionals, students, or families seeking a stylish, well-connected home in one of North York's most vibrant and newer condo communities. Don't miss this rare high-floor unit - enjoy elevated views and sophisticated urban living at its best!
Property summary
- MLS® number
- C14146620
- Property type
- Single Family
- Building type
- Apartment
- Title
- Condo/Strata
- Parking
- 1 space · Garage, Underground
- Days on market
- 1 day
Features & details
- Heating
- Forced air, Natural gas
- Cooling
- Central air conditioning
- Basement
- None
- Flooring
- Laminate
- Appliances
- Intercom, Oven - Built-In
- Exterior features
- Concrete
- Lot features
- Balcony, Carpet Free, In suite Laundry
- Community features
- Pets Allowed With Restrictions
Renanza Realty Inc. can represent you on this property — send an enquiry to arrange a private viewing.
Listing courtesy of UNION CAPITAL REALTY, RICHMOND HILL.
The listing data displayed here is provided in part by the Canadian Real Estate Association (CREA) through its Data Distribution Facility (DDF®) and is drawn from Boards and Associations across Canada. Information is deemed reliable but is not guaranteed accurate by CREA. The listings are held by brokerages other than Renanza Realty unless otherwise noted.
The trademarks REALTOR®, REALTORS® and the REALTOR® logo are controlled by CREA and identify real estate professionals who are members of CREA. The trademarks MLS®, Multiple Listing Service® and the associated logos identify professional services rendered by REALTOR® members of CREA to effect the purchase, sale and lease of real estate as part of a cooperative selling system.